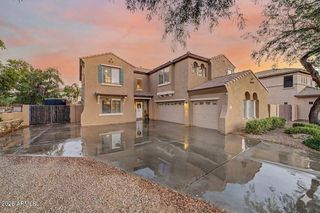
2061 E FLINTLOCK Drive, Gilbert, AZ 85298
- 5 beds |
- 4 baths |
- 3,511 sqft
 Single-Family Home
  Built in 2013
  7,405sqft lot
 3 car garage
  $196/sqft
  Listed 2 days ago
Property Description
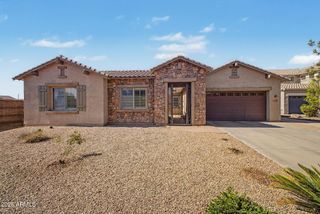
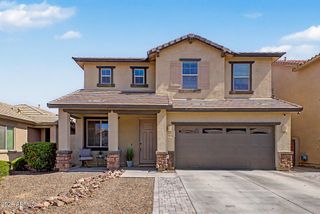
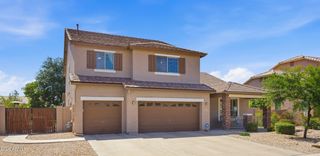
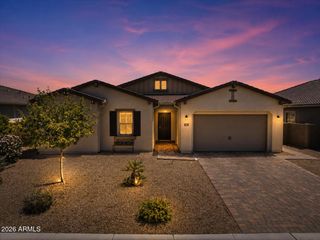
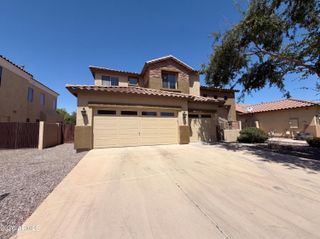
Check out this stunning two-story home with a great curb appeal and beautiful mountain views. The interior showcases bright and airy living areas with soft carpeting underfoot, tile in high-traffic areas, soaring ceilings promoting a feeling of openness, plenty of natural light, and neutral paint that pairs well with any decor style. The impeccable kitchen boasts custom cabinetry adorned with crown molding, granite countertops, stainless steel appliances, a walk-in pantry for all your gadgets, and an island, perfect for midnight snacks and meal prep. Get a good night's sleep in the 1st floor main retreat, offering a walk-in closet for easy organization and a spa-like bathroom with double vanities and a separate shower & tub. The flexible loft can serve as a kids' playroom or an office. Spacious laundry area with a wash sink for added convenience. The backyard hosts a covered patio perfect for morning coffee and a nice seating space with flagstone flooring, perfect for gatherings, with beautiful mountains and a green area as the backdrop! Truly a must-see!
- Listing Status:
- Active
- Date Added:
- May 27, 2026
- Data Last Updated:
- May 29, 2026 at 8:06PM
- Listing Office:
- Real Broker : 602-755-3415
- Listing Agent:
- Amanda Sherwood : 970-631-3278
- MLS ID:
- 7033507

- General: None
- Style: Contemporary
- Parking: RV GateGarage Door OpenerExtended Length GarageDirect Access
- Roofing: Tile
- General: StuccoWood FramePainted
- Road/Access: Paved
- HOA Amenities: Maintenance Grounds116.0Monthly
- Originating MLS: Arizona Regional Multiple Listing Service 2
- School District: Chandler Unified District #80
- County: Maricopa
- Zoning: 30485099
- Fencing: BlockWrought Iron
- Water: City Water
- Sewer: Public Sewer
- Source: Arizona Regional Multiple Listing Service 2
This listing courtesy of Amanda Sherwood , Real Broker
Monthly Payment
- Principal & Interest $
- Property Taxes $
- Home Insurance $
- VA Funding Fee $

 New - 1 day ago