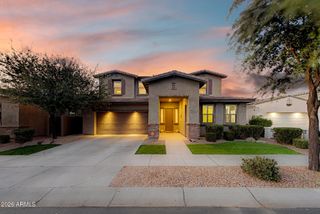
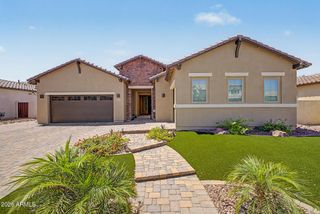
18583 E DRUIDS GLEN Road, Queen Creek, AZ 85142
- 5 beds |
- 3 baths |
- 3,348 sqft
 Single-Family Home
  Built in 2003
  8,276sqft lot
 3 car garage
  $239/sqft
  Listed 2 days ago
Property Description
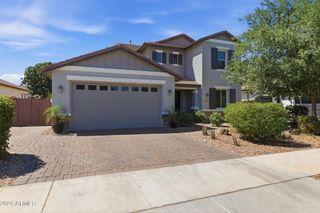
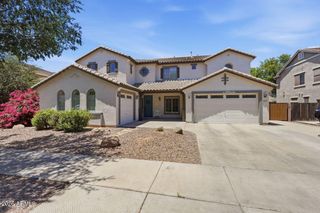
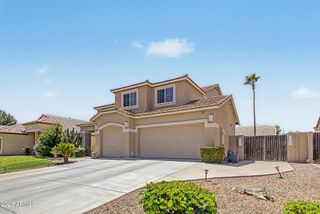
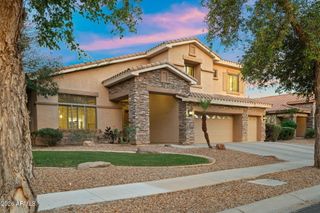
Your DREAM home with POOL is here in the desirable Sossaman Estates! Situated on a cul-de-sac, with no neighbors on one side and next to a park. Providing 5 beds, 2 baths + powder room, RV gate, mature landscape, and a sided 3-car garage w/extended driveway. The interior exudes refined style with tall ceilings, abundant natural light, neutral palette, and plush carpet & wood-look tile flooring in all the right places. Functional floor plan showcasing a formal living & dining room and an inviting family room. The gourmet kitchen boasts high-end SS appliances, granite counters, designer tile backsplash, a pantry, white shaker cabinetry w/crown molding, a peninsula w/breakfast bar, and an additional eating nook w/French doors to the back. One bedroom downstairs can be an office or hobby room. Other bedrooms await upstairs, along with a sizable loft that can be a TV/game area! The large main bedroom features an ensuite with dual sinks, a separate tub/shower, & two walk-in closets. Enjoy a RESORT-STYLE escape in your own spacious backyard oasis! Designed for ultimate relaxation and entertainment with a covered patio, lush lawn, string lights, and a refreshing fenced pool. What's not to like? Make this gem yours!
- Listing Status:
- Active
- Date Added:
- May 24, 2026
- Data Last Updated:
- May 27, 2026 at 5:06AM
- Listing Office:
- AXIS Real Estate : 602-614-5590
- Listing Agent:
- Jerry Vance : 602-730-9569
- MLS ID:
- 7032770

- General: None
- Style: Spanish
- Pool: Play PoolFenced
- Parking: Attached GarageRV GateGarage Door OpenerDirect AccessSide Vehicle Entry
- Roofing: Tile
- Windows: Dual Pane
- General: StuccoWood FramePainted
- Road/Access: Paved
- HOA Amenities: Maintenance Grounds150.0Monthly
- Originating MLS: Arizona Regional Multiple Listing Service 2
- School District: Higley Unified School District
- County: Maricopa
- Zoning: 31402798
- Fencing: Back YardBlock
- Water: City Water
- Sewer: Public Sewer
- Source: Arizona Regional Multiple Listing Service 2
This listing courtesy of Jerry Vance , AXIS Real Estate
Monthly Payment
- Principal & Interest $
- Property Taxes $
- Home Insurance $
- VA Funding Fee $