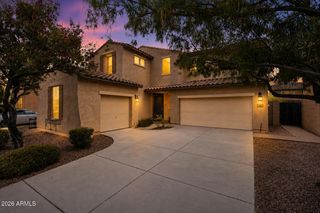
18678 E ORIOLE Way, Queen Creek, AZ 85142
- 5 beds |
- 3 baths |
- 3,521 sqft
 Single-Family Home
  Built in 2004
  7,841sqft lot
 3 car garage
  $207/sqft
  Listed 4 days ago
Property Description
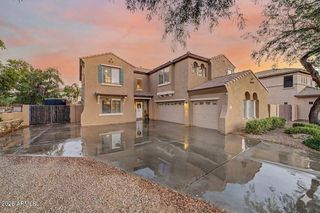
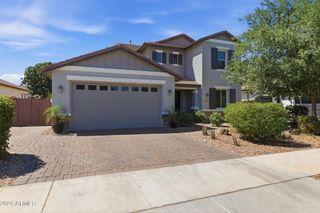
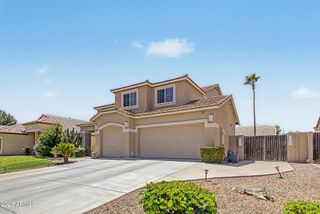
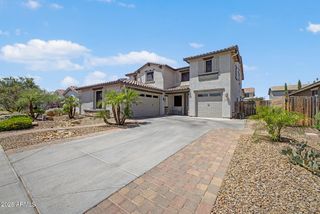
Well laid out Innsbrook floor plan with 5 large bedrooms and 3 full bathrooms. Built by Fulton Homes in the charming neighborhood of Cortina. Updated tile has been update in common areas on the first floor and bathrooms upstairs. Upon entering you are greeted by a living room that has 20' high ceilings for a grand entry. Seller has converted the formal dining room to a large bonus room that could also be a great home office. Family room is right of the kitchen for large gatherings. Kitchen has updated painted cabinets and new quartz countertops with double ovens that were just installed this year. There is also a bedroom and bathroom tucked away for privacy on the first floor. Upstairs there is a loft with a built in desk that would be great for an office or homework station. Master bedroom is large with a walk out deck. Master bathroom has a modern tile with walk in shower and a closet that is almost as big as a bedroom. There are also three other bedrooms upstairs but bedroom 3 and 4 were upgraded by the builder as mega rooms in lieu of the loft between them, with walk in closets. Walking distance to the community pool and splash pad and Cortina Elementary. There are also many other playgrounds and green belts throughout the community. Also Benjamin Franklin High School is just north of subdivision.
- Listing Status:
- Active
- Date Added:
- May 21, 2026
- Data Last Updated:
- May 27, 2026 at 5:06AM
- Listing Office:
- Coldwell Banker Realty : 480-834-9131
- Listing Agent:
- Andrew Watts : 602-820-0739
- MLS ID:
- 7032373

- General: None
- Roofing: Tile
- Windows: Dual Pane
- General: StuccoWood FramePainted
- HOA Amenities: Maintenance Grounds330.0Quarterly
- Originating MLS: Arizona Regional Multiple Listing Service 2
- School District: Higley Unified School District
- County: Maricopa
- Zoning: 31405274
- Fencing: Block
- Water: City Water
- Sewer: Public Sewer
- Source: Arizona Regional Multiple Listing Service 2
This listing courtesy of Andrew Watts , Coldwell Banker Realty
Monthly Payment
- Principal & Interest $
- Property Taxes $
- Home Insurance $
- VA Funding Fee $

 New - 8 hours ago