2544 E ELEANA Lane, Gilbert, AZ 85298
- 5 beds |
- 3 baths |
- 3,292 sqft
 Single-Family Home
  Built in 2012
  6,970sqft lot
 3 car garage
  $231/sqft
  Listed 5 days ago
Property Description
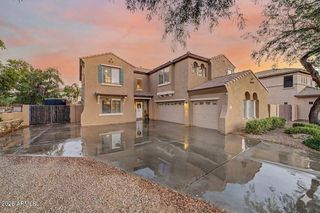
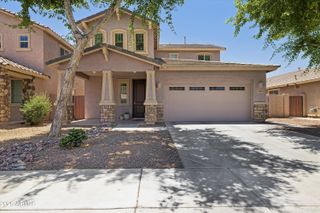
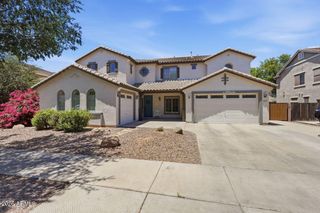
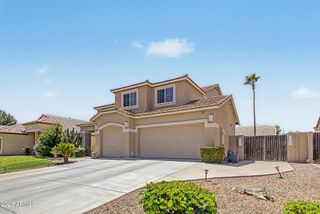
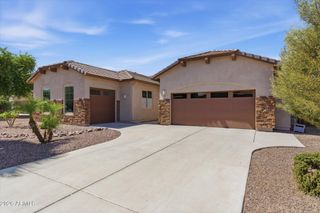
Welcome to this beautiful, remodeled home with a sparkling pool and an amazing backyard you'll love coming home to, located in the highly sought after Freeman Farms community. From the moment you arrive, you're greeted by charming curb appeal, manicured landscaping, a 3-car garage with extra storage, and RV gate for added convenience. Inside, the home feels bright, open, and inviting with newer flooring and fresh paint. Thoughtful touches like wood-look floors and a cozy stone accented entertainment space make it easy to relax or host. The upgraded kitchen is a standout, featuring granite countertops, a large breakfast bar, stainless steel appliances, double ovens, a walk-in pantry, and updated, staggered cabinets. With 5 bedrooms, 3 bathrooms, a spacious loft, and a bonus room, there is plenty of flexibility for any lifestyle. A downstairs bedroom and full bathroom offer the perfect setup for guests or multi-generational living. The primary suite is a true retreat with a spacious walk-in closet and a spa-like bathroom complete with dual sinks, a soaking tub, and separate shower. Step outside and enjoy your own resort-style backyard with a pool, spa, covered patio, pavers, and low-maintenance turf ideal for entertaining or unwinding on Arizona evenings. Additional upgrades include shutters and a garage with built-in cabinets and epoxy flooring. Zoned within the Chandler Unified School District and just minutes from Gilbert Regional Park and SanTan Village, you'll have endless options for outdoor fun, shopping, and dining right at your fingertips.
- Listing Status:
- Active
- Date Added:
- May 23, 2026
- Data Last Updated:
- May 27, 2026 at 6:07AM
- Listing Office:
- Posh Properties : 602-606-2210
- Listing Agent:
- Nicole Cline McCabe : 602-826-4706
- MLS ID:
- 7031805

- General: None
- Style: Santa Barbara/Tuscan
- Pool: Outdoor
- Parking: RV GateGarage Door OpenerDirect AccessAttch'd Gar Cabinets
- Roofing: Tile
- Windows: Low-Emissivity WindowsSolar ScreensDual Pane
- General: StuccoWood FramePaintedStone
- Road/Access: Paved
- HOA Amenities: Maintenance Grounds324.0Quarterly
- Originating MLS: Arizona Regional Multiple Listing Service 2
- School District: Chandler Unified District #80
- County: Maricopa
- Zoning: 30481646
- Fencing: Block
- Water: City Water
- Sewer: Public Sewer
- Source: Arizona Regional Multiple Listing Service 2
This listing courtesy of Nicole Cline McCabe , Posh Properties
Monthly Payment
- Principal & Interest $
- Property Taxes $
- Home Insurance $
- VA Funding Fee $

 New - 2 hours ago