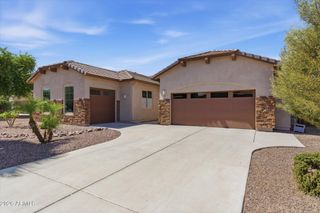
3455 E MAYBERRY Court, Gilbert, AZ 85297
- 5 beds |
- 3 baths |
- 2,918 sqft
 Single-Family Home
  Built in 2002
  7,841sqft lot
 3 car garage
  $257/sqft
  Listed 4 days ago
Property Description
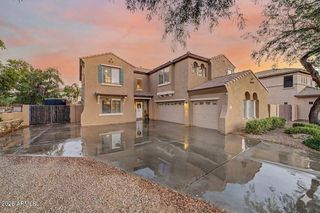
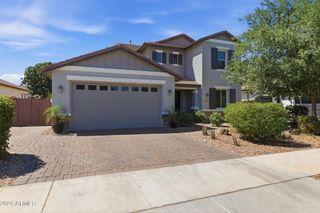
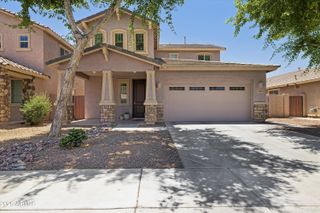
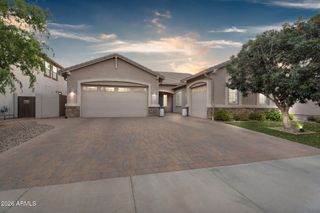
Beautifully remodeled and move-in ready, this stunning 5-bedroom plus theater room, 3-bath home with 2,918 sq ft and a 3-car garage offers the perfect blend of modern style, comfort, and functionality in a highly desirable Gilbert location. From the moment you arrive, you'll notice the attention to detail, updated finishes, and inviting curb appeal. Inside, the spacious open-concept floor plan is filled with natural light and designed for both everyday living and entertaining. The beautifully updated kitchen is open to the family room and features a huge island, pantry, granite countertops, gas range, ample cabinetry, generous prep space, and the perfect layout for gatherings and entertaining. The oversized primary suite offers a luxurious private retreat complete with a walk-in closet and a beautifully updated bathroom featuring dual sinks, a separate soaking tub, and a stunning Calcutta marble shower. The additional bedrooms provide flexibility for family, guests, or a home office, while the dedicated theater room with stadium seating creates the ultimate movie-night experience right at home. Step outside to your incredible resort-style backyard complete with a sparkling pool, relaxing spa, outdoor kitchen with built-in BBQ, cozy outdoor fireplace, and plenty of separate grass area for play, pets, or additional entertaining space -- creating the ultimate Arizona lifestyle. Conveniently located close to parks, A+ schools, shopping, dining, and easy freeway access, this exceptional home truly has it all.
- Listing Status:
- Active
- Date Added:
- May 22, 2026
- Data Last Updated:
- May 27, 2026 at 5:06AM
- Listing Office:
- Redfin Corporation : 602-483-4919
- Listing Agent:
- Rebekah Liperote : 480-695-1734
- MLS ID:
- 7032286

- General: Built-in BarbecueAbove GroundHeatedPrivate
- Pool: OutdoorFencedHeated
- Parking: Garage Door OpenerDirect Access
- Roofing: Tile
- Windows: Vinyl Frame
- General: StuccoWood FramePainted
- HOA Amenities: Maintenance Grounds226.0Quarterly
- Originating MLS: Arizona Regional Multiple Listing Service 2
- School District: Higley Unified School District
- County: Maricopa
- Zoning: 30460296
- Fencing: Back YardBlock
- Water: City Water
- Sewer: Public Sewer
- Source: Arizona Regional Multiple Listing Service 2
This listing courtesy of Rebekah Liperote , Redfin Corporation
Monthly Payment
- Principal & Interest $
- Property Taxes $
- Home Insurance $
- VA Funding Fee $

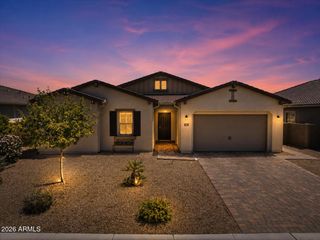
 New - 1 hour ago