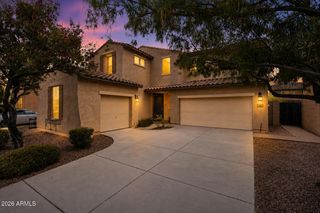
4725 S RIM Road, Gilbert, AZ 85297
- 5 beds |
- 4 baths |
- 3,838 sqft
 Single-Family Home
  Built in 2001
  0.29acre lot
 3 car garage
  $247/sqft
  Listed 4 days ago
Property Description
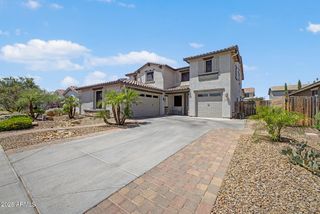
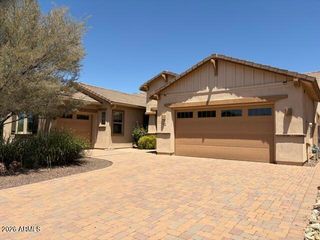
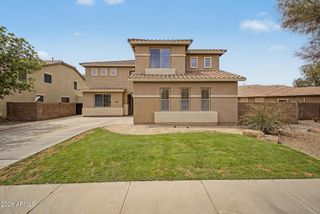
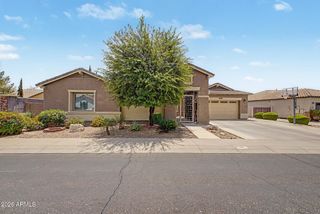
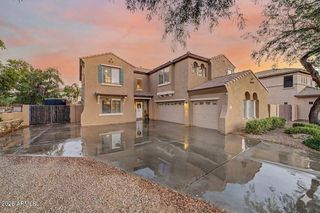
Rare opportunity to own one of Power Ranch's most spectacular custom transformations...'this completely reimagined luxury home is unlike anything else in the neighborhood.AND SELLING BELOW APPRAISED VALUE! Every inch has been thoughtfully redesigned with stunning high-end finishes and custom details throughout. The show-stopping kitchen, beautifully remodeled bathrooms, gorgeous new flooring, dramatic staircase, soaring ceilings, fresh paint and plantation shutters make this home looking like it's straight out of a designer magazine! Step outside to your own private resort featuring a sparkling pool, built-in spa, and waterfall designed for entertaining. Completely move-in ready just waiting for its new owner! Close to Schools, Golf, Restarants, Parks and 26 miles of walking trails! Double doors reveal the serene main retreat, complete with an elegant ensuite comprised of a make-up desk, soaking tub, and a walk-in closet. Additional highlights include a dedicated den/office and a sizable loft offering endless flexibility for work, play, or relaxation. Entertainer's backyard oasis boasts a covered patio, sparkling pool with a rock waterfall, and a refreshing spa. Excellent Community amenities await. This exceptional gem has it all!
- Listing Status:
- Active
- Date Added:
- May 22, 2026
- Data Last Updated:
- May 27, 2026 at 6:07AM
- Listing Office:
- Real Broker : 602-755-3415
- Listing Agent:
- Annmarie Johnson : 602-525-5112
- MLS ID:
- 7031925

- General: Private
- Style: Contemporary
- Pool: Outdoor
- Parking: Attached GarageRV GateGarage Door OpenerDirect AccessAttch'd Gar Cabinets
- Roofing: Tile
- Windows: Dual Pane
- General: StuccoWood FramePaintedStone
- HOA Amenities: Maintenance Grounds402.0Quarterly
- Originating MLS: Arizona Regional Multiple Listing Service 2
- School District: Higley Unified School District
- County: Maricopa
- Zoning: 31302363
- Fencing: Back YardBlock
- Water: City Water
- Sewer: Public Sewer
- Source: Arizona Regional Multiple Listing Service 2
This listing courtesy of Annmarie Johnson , Real Broker
Monthly Payment
- Principal & Interest $
- Property Taxes $
- Home Insurance $
- VA Funding Fee $

 New - 2 days ago