2108 E WARBLER Road, Gilbert, AZ 85297
- 3 beds |
- 3 baths |
- 1,963 sqft
 Single-Family Home
  Built in 2022
  6,098sqft lot
 3 car garage
  $369/sqft
  Listed 17 days ago
Property Description
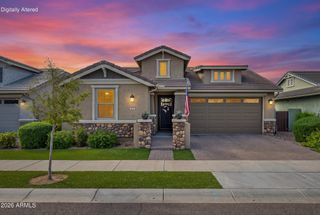
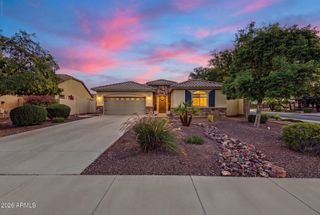
Beautifully polished from top to bottom, this immaculate single-level home is located in Stratford, a boutique gated community in one of Gilbert's most convenient locations. Built in 2023 and enhanced with a TON of post builder improvements, this 3 bedroom, 3 bath residence offers 1,963 sq ft of thoughtfully designed living space plus a desirable 3-car garage. A custom iron entry door introduces an elevated interior featuring wood-look tile flooring, a full-height kitchen backsplash, curated lighting and plumbing fixtures, fresh interior paint, a custom office built-in and a professionally organized primary closet. Cambria quartz adds a designer finish to the primary and guest bathrooms and laundry room, while the refreshed primary bath showcases upgraded vanities, tile and mirrors. Professionally completed front and back landscaping, artificial turf, extend the home's polished, low maintenance presentation outdoors. Stratford offers gated entrances, landscaped green spaces, playgrounds, fire pits and inviting community gathering areas. The location provides convenient access to the Loop 202 SanTan Freeway and places shopping, dining, entertainment, recreation and everyday services within easy reach. Nearby destinations include SanTan Village, Gilbert Regional Park, Mercy Gilbert Medical Center, Agritopia and Epicenter, Downtown Gilbert, Phoenix-Mesa Gateway Airport, ASU Polytechnic Campus and numerous grocery stores, restaurants, golf courses and fitness facilities. Immaculate, exceptionally upgraded and ideally situated, this home offers the ease of newer construction without the wait or added expense of completing the finishes after closing. Every detail has been thoughtfully selected to create a cohesive, designer finished interior that feels both elevated and inviting. Meticulously maintained and exceptionally clean, this truly move-in ready home offers the polished look of a model, without the wait.
- Listing Status:
- Active
- Date Added:
- September 24, 2026
- Data Last Updated:
- October 7, 2026 at 12:06AM
- Listing Office:
- eXp Realty : 888-897-7821
- Listing Agent:
- Nicole M. Geving-Williams : 520-203-1890
- MLS ID:
- 7082555

- General: Private Yard
- Parking: Attached GarageGarage Door OpenerExtended Length GarageDirect Access
- Roofing: Tile
- Windows: ScreensDual PaneVinyl Frame
- General: StuccoWood FramePaintedStone
- Road/Access: Asphalt
- HOA Amenities: ManagementMaintenance GroundsStreet Maint185.0Monthly
- Originating MLS: Arizona Regional Multiple Listing Service 2
- School District: Chandler Unified District #80
- County: Maricopa
- Zoning: 31326638
- Fencing: Back YardBlock
- Utilities: Phone Available
- Water: Public
- Sewer: Public Sewer
- Source: Arizona Regional Multiple Listing Service 2
This listing courtesy of Nicole M. Geving-Williams , eXp Realty
Monthly Payment
- Principal & Interest $
- Property Taxes $
- Home Insurance $
- VA Funding Fee $