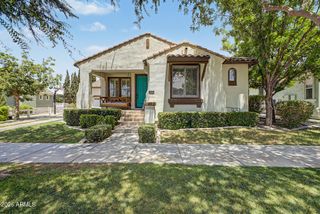
241 S Equestrian Court, Gilbert, AZ 85296
- 5 beds |
- 4 baths |
- 4,467 sqft
 Single-Family Home
  Built in 1996
  1acre lot
 3 car garage
  $336/sqft
  Listed 23 days ago
Property Description
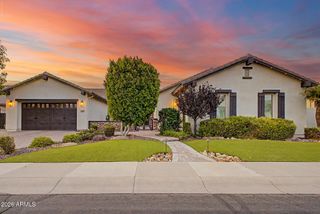
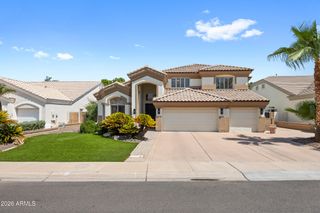
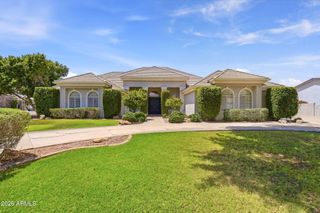
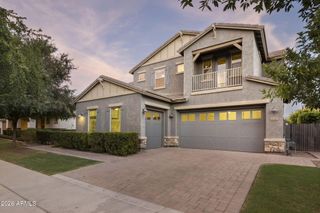
Situated on over an irrigated acre in one of Gilbert's most coveted equestrian neighborhoods, this exceptional property offers the perfect blend of versatility and multigenerational living. The attached casita is a rare find, featuring its own private entrance, full kitchen, living area, full bathroom, and bedroom, making it ideal for multigenerational living, extended family, and long-term guests. A 60-foot RV parking pad and RV Gate. Additional premium features include 36 owned 10kW solar panels and a new roof installed in March 2021, providing peace of mind and energy efficiency. Inside, walls of windows fill the home with natural light, highlighting spacious living areas designed for both everyday comfort and entertaining. The chef's kitchen serves as the heart of the home with a large center island, SS appliances, and a walk-in pantry, all opening up the inviting family room with a fireplace and wet bar. A main-level secondary primary suite, currently used as an office, adds flexibility for guests or multigenerational living. Upstairs, you'll find three generously sized secondary bedrooms, an expansive game room perfect for movie nights, recreation, or a home gym, along with a luxurious primary suite featuring dual vanities, a walk-in shower, and a private retreat.
- Listing Status:
- Active
- Date Added:
- July 23, 2026
- Data Last Updated:
- August 15, 2026 at 12:06PM
- Listing Office:
- Bentley & Company Real Estate : 480-706-1600
- Listing Agent:
- Molly M Gorman : 480-459-1691
- MLS ID:
- 7057386

- General: PlaygroundPrivate Yard
- Style: Contemporary
- Pool: OutdoorPlay Pool
- Parking: Attached GarageRV Access/ParkingRV GateGarage Door OpenerExtended Length GarageDirect AccessAttch'd Gar Cabinets
- Roofing: Tile
- Windows: Dual Pane
- General: StuccoWood FramePainted
- Road/Access: Asphalt
- HOA Amenities: Maintenance Grounds360.0Semi-Annually
- Originating MLS: Arizona Regional Multiple Listing Service 2
- School District: Gilbert Unified District
- County: Maricopa
- Zoning: 30421317
- Fencing: Block
- Water: City Water
- Sewer: Public Sewer
- Source: Arizona Regional Multiple Listing Service 2
This listing courtesy of Molly M Gorman , Bentley & Company Real Estate
Monthly Payment
- Principal & Interest $
- Property Taxes $
- Home Insurance $
- VA Funding Fee $

 New - 1 day ago