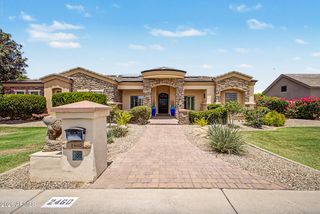
302 S TUCANA Court, Gilbert, AZ 85296
- 4 beds |
- 3 baths |
- 4,219 sqft
 Single-Family Home
  Built in 1999
  0.46acre lot
 3 car garage
  $391/sqft
  Listed 6 days ago
Property Description
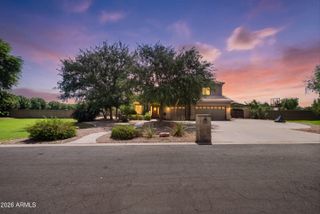
Welcome to luxury living in the highly desirable community of Circle G Highlands West. Nestled on an expansive, nearly half-acre lot in the heart of Morrison Ranch, this exceptional four-bedroom home, complete with a dedicated office, flexible loft, and 2.5 baths, delivers space, sophistication, and function. Step inside to discover rich new wood flooring running throughout, formal living and dining spaces and a layout made for entertaining. The gourmet kitchen is a chef's dream, featuring premium Wolf appliances, a built-in refrigerator, updated cabinetry with convenient slide-out shelving, and an adjoined breakfast nook. Designed with ultimate privacy in mind, the split floor plan positions the secondary bedrooms around a well-appointed bath with dual vanities, while the primary suite sits adjacent to the private office and features an en-suite bath and walk-in closet. An enclosed family room offers endless possibilities (currently serving as a fifth bedroom). Outdoors, your private backyard sanctuary awaits: a sparkling swimming pool, charming gazebo, and an expansive lawn with endless room to play and host. Complete with a 3-car garage and prime access to the best dining, shopping, and amenities Gilbert has to offer, this impressive property is truly a must-see!
- Listing Status:
- Active
- Date Added:
- August 8, 2026
- Data Last Updated:
- August 15, 2026 at 12:06PM
- Listing Office:
- RE/MAX Signature : 520-614-2401
- Listing Agent:
- Stacia Ehlen : 602-330-3379
- MLS ID:
- 7064388

- General: PlaygroundPrivate YardBuilt-in BarbecueGazebo
- Pool: OutdoorFenced
- Parking: Garage Door OpenerDirect AccessCircular Driveway
- Roofing: Tile
- General: StuccoWood FramePainted
- HOA Amenities: Maintenance Grounds266.0Quarterly
- Originating MLS: Arizona Regional Multiple Listing Service 2
- School District: Gilbert Unified District
- County: Maricopa
- Zoning: 30420221
- Fencing: Block
- Water: City Water
- Sewer: Public Sewer
- Source: Arizona Regional Multiple Listing Service 2
This listing courtesy of Stacia Ehlen , RE/MAX Signature
Monthly Payment
- Principal & Interest $
- Property Taxes $
- Home Insurance $
- VA Funding Fee $

 New - 1 day ago