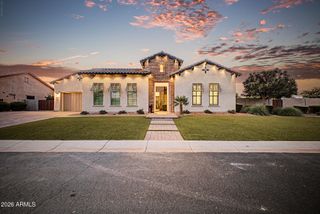
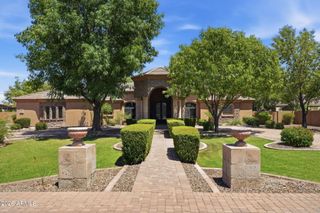
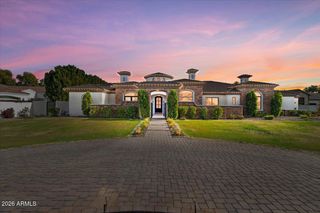
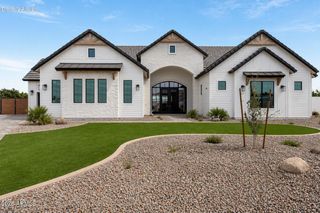
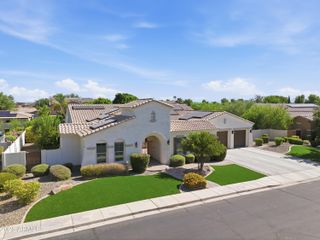
25823 S 154TH Street, Gilbert, AZ 85298
- 5 beds |
- 4 baths |
- 3,929 sqft
 Single-Family Home
  Built in 2017
  2.53acre lot
 4 car garage
  $503/sqft
  Listed 18 days ago
Property Description
Rare opportunity! Lot can be split. Custom home, gated on 2.5 flood-irrigated acres w/ barn, pool & private well. Kitchen features Quartzite counters, custom cabinetry, an 11' island, along with dbl ovens, SS appliances, & walk-in pantry. Herringbone tile flooring, coffered ceilings in dining, & unique tile designs in each bath. Open layout w/ large sliders leading to backyard acreage. Split master plan w/ massive WIC + hidden room. MIL suite w/ separate entrance, kitchenette, & luxury bath. Bonus room off family room. Oversized 4-car garage fits trucks & toys. Horse amenities: 10 stalls, tack room, grooming stall, wash stall, hay barn, round pen, arena w/ sprinklers, barn office & turnout pen. Energy-efficient upgrades include spray foam insulation, 14 SEER AC units, & low-E windows
- Listing Status:
- Active
- Date Added:
- July 27, 2026
- Data Last Updated:
- August 15, 2026 at 7:09PM
- Listing Office:
- HomeSmart Lifestyles : 480-390-6683
- Listing Agent:
- Amanda Pinkerton : 480-235-1377
- MLS ID:
- 7059115

- General: Built-in Barbecue
- Style: Ranch
- Pool: OutdoorFenced
- Parking: Tandem GarageRV Access/ParkingRV GateGarage Door OpenerExtended Length GarageCircular DrivewayAttch'd Gar CabinetsSide Vehicle Entry
- Roofing: Tile
- Windows: Low-Emissivity WindowsDual PaneENERGY STAR Qualified Windows
- General: Brick VeneerSpray Foam InsulationStuccoWood FramePainted
- HOA Amenities: No Fees
- Originating MLS: Arizona Regional Multiple Listing Service 2
- School District: Chandler Unified District #80
- County: Maricopa
- Zoning: 30485038B
- Fencing: See RemarksOtherWrought Iron
- Water: Private Well
- Sewer: Septic in & CnctdSeptic Tank
- Source: Arizona Regional Multiple Listing Service 2
This listing courtesy of Amanda Pinkerton , HomeSmart Lifestyles
Monthly Payment
- Principal & Interest $
- Property Taxes $
- Home Insurance $
- VA Funding Fee $