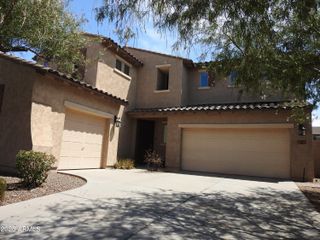
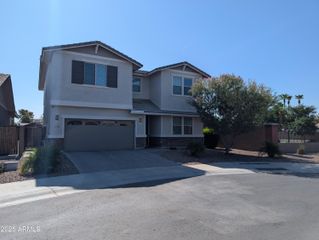
3546 E IVANHOE Street, Gilbert, AZ 85295
- 5 beds |
- 5 baths |
- 3,474 sqft
 Rental
  Built in 2012
  7,841sqft lot
 3 car garage
  $1/sqft
  Listed 21 days ago
Property Description
Pioneering modern luxury and comfort, this exquisite home at 3546 E Ivanhoe St in Gilbert, AZ, invites you to experience a lifestyle of unparalleled elegance. With an expansive 3,876 square feet, this residence offers an abundance of space, featuring five spacious bedrooms and four and a half luxurious bathrooms. A standout feature of this exceptional property is the attached casita with its own separate entrance, offering added flexibility and privacy for guests, extended family, a home office, or other living arrangements. The heart of this stunning home extends outdoors with a beautiful outdoor kitchen, perfect for entertaining guests or enjoying tranquil Arizona evenings with family.
- Listing Status:
- Active
- Date Added:
- August 31, 2026
- Data Last Updated:
- September 22, 2026 at 10:06PM
- Listing Office:
- Real Estate Property Management LLC : 480-444-9693
- Listing Agent:
- Stoney White : 480-444-9693
- MLS ID:
- 7073801

- General: PlaygroundBuilt-in BarbecueGuest House
- Parking: TandemDirect AccessGarage Door OpenerExtended Length GarageAttch'd Gar Cabinets
- Roofing: Tile
- Windows: Dual Pane
- General: StuccoWood FramePainted
- Originating MLS: Arizona Regional Multiple Listing Service 2
- School District: Higley Unified School District
- County: Maricopa
- Zoning: 30439755
- Fencing: Block
- Water: Public
- Sewer: Public Sewer
- Source: Arizona Regional Multiple Listing Service 2
This listing courtesy of Stoney White , Real Estate Property Management LLC
 New - 3 days ago