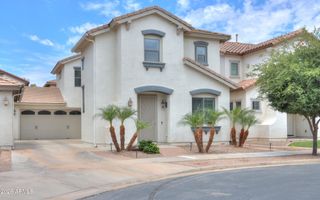
3761 E THORNTON Avenue, Gilbert, AZ 85297
- 4 beds |
- 2 baths |
- 1,647 sqft
 Single-Family Home
  Built in 2001
  9,583sqft lot
 2 car garage
  $319/sqft
  Listed 4 days ago
Property Description
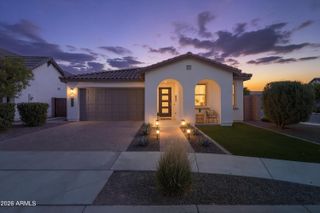
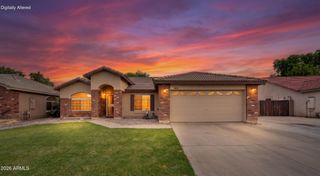
FULLY REMODELED HOME WITH VAULTED CEILINGS, DESIGNER FINISHES & LEASED SOLAR! Thoughtfully renovated throughout, this move-in ready home features a spacious formal living / dining room with soaring vaulted ceilings & abundant natural light. The open floor plan flows into the family room & beautifully remodeled kitchen, showcasing crisp white cabinetry, white quartz countertops, black stainless steel appliances, an oversized center island with contrasting grey quartz, wood-look cabinetry, breakfast bar seating & an separate eat-in dining area surrounded by large windows. The spacious primary suite offers a walk-in closet & an updated ensuite with dual vanities & a beautifully tiled walk-in shower. Good sized secondary bedrooms share a full bath with a shower/tub combination. The remodeled laundry room adds both style & functionality with custom tile flooring, a utility sink & additional storage cabinetry. Additional highlights include leased solar for added energy efficiency. Step outside to a backyard designed for entertaining, complete with an extended covered patio, Kitchen Aid BBQ grill & griddle island, open-air patio space & a grassy yard. Located in a desirable South Gilbert community with parks & playgrounds, just minutes from Coronado Elementary School, Loop 202, shopping, dining & recreation.
- Listing Status:
- Active
- Date Added:
- July 9, 2026
- Data Last Updated:
- July 14, 2026 at 2:09AM
- Listing Office:
- HomeSmart : 480-307-8326
- Listing Agent:
- Kim Panozzo : 480-307-8326
- MLS ID:
- 7051976

- General: Built-in Barbecue
- Style: Ranch
- Parking: Garage Door OpenerDirect Access
- Roofing: TileConcrete
- General: StuccoWood FramePainted
- HOA Amenities: Maintenance Grounds226.0Quarterly
- Originating MLS: Arizona Regional Multiple Listing Service 2
- School District: Higley Unified School District
- County: Maricopa
- Zoning: 31303092
- Fencing: Block
- Water: City Water
- Sewer: Public Sewer
- Source: Arizona Regional Multiple Listing Service 2
This listing courtesy of Kim Panozzo , HomeSmart
Monthly Payment
- Principal & Interest $
- Property Taxes $
- Home Insurance $
- VA Funding Fee $

 New - 11 hours ago