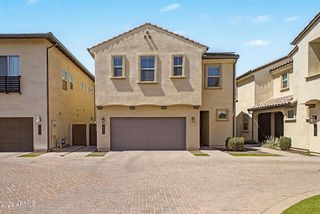
19056 E KINGBIRD Court, Queen Creek, AZ 85142
- 3 beds |
- 3 baths |
- 1,894 sqft
 Single-Family Home
  Built in 2010
  3,485sqft lot
 2 car garage
  $248/sqft
  Listed 7 days ago
Property Description
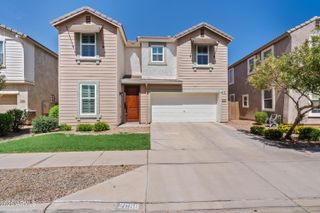
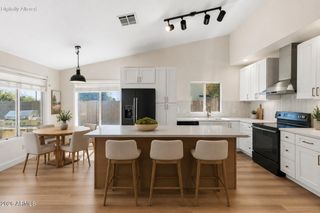
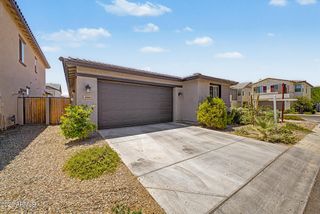
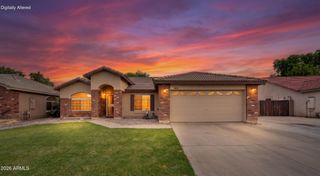
Welcome to Cortina, where everyday living feels comfortable, connected, and easy to enjoy. Set on a cul de sac lot in one of Queen Creek's established neighborhood settings, this home offers the kind of layout and lifestyle that fits the way people live today. From the moment you arrive, the north south exposure, desert front landscaping, and welcoming exterior create a simple, low maintenance first impression. Inside, vaulted ceilings bring an open and airy feel to the home, while the great room layout creates a natural place to gather, relax, and spend time together. The kitchen is designed for everyday function with granite countertops, a center island, gas range, refrigerator, dishwasher, and a walk in pantry. Whether it is a quiet morning at home, weeknight dinner, or hosting friends on the weekend, the space feels practical, comfortable, and connected to the main living area. With approximately 1,894 square feet, this two story home offers 3 bedrooms, 2.5 bathrooms, a loft, and a separate den or office, giving you flexibility for work, guests, hobbies, or additional living space. Upstairs, the primary suite provides a comfortable retreat with a walk in closet, full ensuite bath, and dual sinks. The backyard is designed for easy Arizona living with synthetic grass, block fencing, and a patio that creates space to enjoy morning coffee, casual evenings, or time outdoors without the upkeep of a large yard. Life in Cortina adds even more to the experience. Residents enjoy community amenities including a pool, heated spa, playgrounds, and biking and walking paths. With nearby schools, everyday conveniences, and access to the growing Queen Creek lifestyle, this home offers a balance of comfort, function, and community. Owning here means more than having a place to live. It means having a home that supports your routine, gives you room to grow, and places you in a neighborhood where daily life feels easy to settle into.
- Listing Status:
- Active
- Date Added:
- July 6, 2026
- Data Last Updated:
- July 14, 2026 at 2:09AM
- Listing Office:
- My Home Group Real Estate : 480-685-2760
- Listing Agent:
- Anthony R Felix : 602-697-2229
- MLS ID:
- 7050607

- General: Heated
- Style: Santa Barbara/Tuscan
- Parking: Garage Door Opener
- Roofing: Tile
- Windows: Low-Emissivity WindowsDual Pane
- General: StuccoWood FramePainted
- Road/Access: Asphalt
- HOA Amenities: Maintenance GroundsStreet Maint330.0Quarterly
- Originating MLS: Arizona Regional Multiple Listing Service 2
- School District: Higley Unified School District
- County: Maricopa
- Zoning: 31405768
- Fencing: Block
- Water: City Water
- Sewer: Public Sewer
- Source: Arizona Regional Multiple Listing Service 2
This listing courtesy of Anthony R Felix , My Home Group Real Estate
Monthly Payment
- Principal & Interest $
- Property Taxes $
- Home Insurance $
- VA Funding Fee $

 New - 11 hours ago