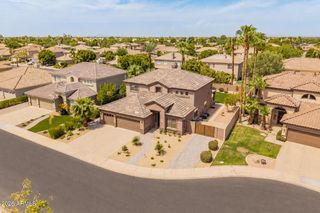
3907 E INDIGO BAY Drive, Gilbert, AZ 85234
- 5 beds |
- 4 baths |
- 4,265 sqft
 Single-Family Home
  Built in 1999
  9,583sqft lot
 3 car garage
  $205/sqft
  Listed 2 months ago
Property Description
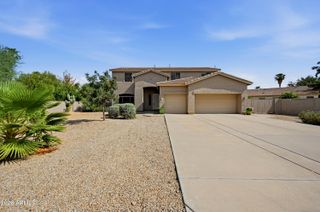
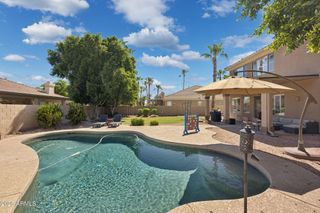
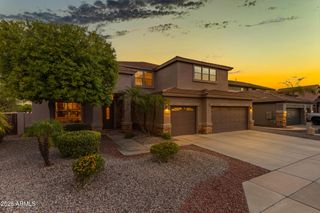
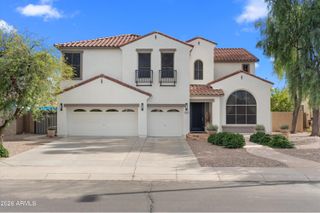
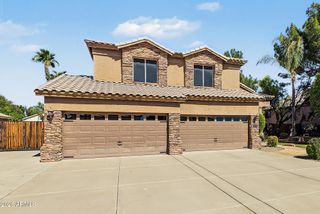
Welcome to this beautiful 5-bedroom, 4-bathroom home in the desirable Orangewood neighborhood, where true multigenerational living meets a resort-style backyard! Featuring exceptional curb appeal and thoughtfully landscaped grounds, the private backyard is an entertainer's dream complete with a sparkling pool featuring a waterfall, a relaxing spa, an oversized covered patio, a built-in BBQ, and a cozy fire pit. Total peace of mind is built right in with a brand-new roof and two new AC units--meaning the big-ticket items are completely done. Inside, the spacious kitchen is designed for gathering, offering a large center island, abundant cabinetry, a gas cooktop, double ovens, and a built-in stainless steel refrigerator. The main floor features a private downstairs mother-in-law suite with a full bathroom--ideal for guests, extended family, or a home office--plus an additional half bath. Upstairs, the oversized primary suite showcases vaulted ceilings, dual closets, his-and-her sinks, a separate soaking tub and shower, and a convenient office nook. A large open loft provides flexible living space alongside three additional bedrooms and a full bathroom. Plantation-style shutters are installed on all windows throughout the home. Complete with a convenient 3-car garage, this meticulously cared-for property is ideally situated close to premier shopping, major freeways, and Highland High School. The sellers are also offering a credit for a rate buy-down, as well as a flooring credit for buyers wishing to update to a modern darker finish.
- Listing Status:
- Active
- Date Added:
- August 7, 2026
- Data Last Updated:
- October 7, 2026 at 7:06AM
- Listing Office:
- Vest Realty, LLC : 480-688-7115
- Listing Agent:
- Jared Brooks : 480-688-7115
- MLS ID:
- 7063964

- General: Built-in BarbecueHeatedPrivate
- Style: Santa Barbara/Tuscan
- Pool: Play PoolHeated
- Parking: Garage Door Opener
- Roofing: Tile
- Windows: ScreensDual Pane
- General: StuccoWood FramePainted
- Road/Access: Asphalt
- HOA Amenities: ManagementPets OK (See Remarks)Maintenance Grounds321.0Quarterly
- Originating MLS: Arizona Regional Multiple Listing Service 2
- School District: Gilbert Unified District
- County: Maricopa
- Zoning: 30407854
- Fencing: Back YardBlock
- Water: Public
- Sewer: Public SewerSewer in & Cnctd
- Source: Arizona Regional Multiple Listing Service 2
This listing courtesy of Jared Brooks , Vest Realty, LLC
Monthly Payment
- Principal & Interest $
- Property Taxes $
- Home Insurance $
- VA Funding Fee $

 New - 3 days ago