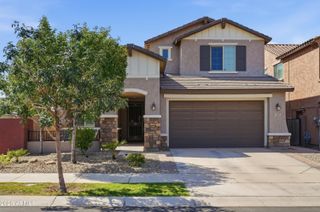
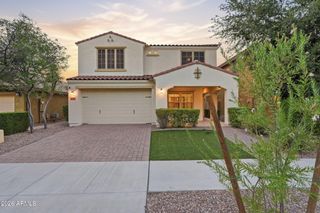
9807 E LOMPOC Avenue, Mesa, AZ 85209
- 6 beds |
- 3 baths |
- 3,627 sqft
 Single-Family Home
  Built in 2003
  9,583sqft lot
 3 car garage
  $207/sqft
  Listed 3 days ago
Property Description
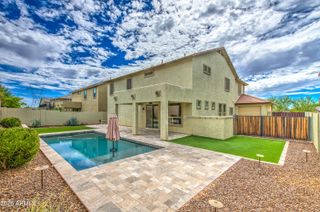
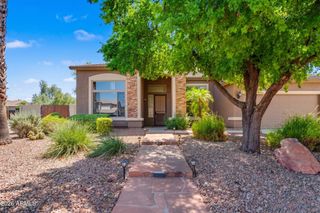
Spacious golf-course home in the highly desirable Augusta Ranch community! Situated on a premium north/south-facing lot, this impressive home offers approximately 3,627 square feet w/ 5 bedrooms, 3 bathrooms, a versatile bonus room, 3-car garage, main floor bedroom & Bath, & 2 RV GATES! Open & Inviting floor plan offers everyday living & entertaining, w/ two bedrooms and a full bath conveniently located downstairs,three additional bedrooms upstairs, Plus HUGE ''bonus room''. The kitchen features maple cabinetry, a large island, pantry, & generous gathering space, while travertine flooring & a gas fireplace add warmth & character throughout. Upstairs, the spacious primary suite offers a private retreat with separate shower and soaking tub, dual vanities, and access to a private balcony. walk-out deck. An additional extended deck off the kitchen provides another wonderful space to relax and take in the golf-course setting. Step outside to your own Arizona oasis featuring a heated Pebble Tec saltwater pool and spa, mature landscaping, and plenty of room for outdoor entertaining--all overlooking the golf course. Additional highlights include two RV gates, an extended 3-car garage, and abundant space both inside and out. Located in sought-after Augusta Ranch with golf, parks, walking paths, and convenient access to shopping, dining, schools, and the US-60, this home offers an exceptional combination of space, versatility, and resort-style Arizona living.
- Listing Status:
- Active
- Date Added:
- September 18, 2026
- Data Last Updated:
- September 22, 2026 at 5:06PM
- Listing Office:
- Realty ONE Group : 480-321-8100
- Listing Agent:
- Michelle M Lohman : 602-538-4829
- MLS ID:
- 7082473

- General: BalconyHeatedPrivate
- Style: Contemporary
- Pool: OutdoorPlay PoolHeated
- Parking: Attached GarageRV GatedGarage Door OpenerExtended Length Garage
- Roofing: Tile
- Windows: Skylight(s)Dual Pane
- General: StuccoWood FramePainted
- HOA Amenities: Maintenance GroundsStreet Maint279.0Quarterly
- Originating MLS: Arizona Regional Multiple Listing Service 2
- School District: Gilbert Unified District
- County: Maricopa
- Zoning: 31204404
- Fencing: BlockWrought Iron
- Water: Public
- Sewer: Public Sewer
- Source: Arizona Regional Multiple Listing Service 2
This listing courtesy of Michelle M Lohman , Realty ONE Group
Monthly Payment
- Principal & Interest $
- Property Taxes $
- Home Insurance $
- VA Funding Fee $