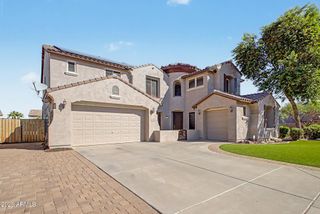
10636 E SHEFFIELD Drive, Mesa, AZ 85212
- 5 beds |
- 4 baths |
- 4,002 sqft
 Single-Family Home
  Built in 2016
  8,276sqft lot
 3 car garage
  $219/sqft
  Listed 9 days ago
Property Description
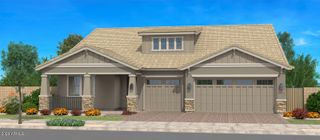
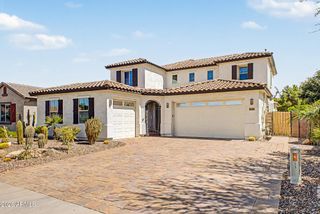
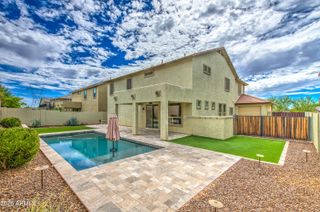
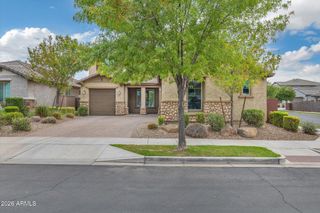
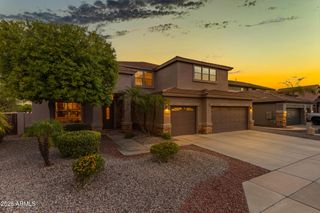
Luxury, versatility, and resort-style living come together beautifully in this exceptional Eastmark residence. Featuring 5 bedrooms, 3.5 baths, a dedicated office, and an oversized 3-car garage, this thoughtfully designed home offers the convenience of primarily single-level living with the bonus of a private second-floor retreat. Freshly painted inside and out, the main level features an expansive Primary Suite, office, two additional bedrooms, and 2.5 baths--an ideal layout for everyday living, guests, or multigenerational needs. Upstairs, discover a spacious loft, two additional bedrooms, and a full bath, creating a separate retreat perfect for family, visitors, or teens. At the heart of the home, the gourmet kitchen showcases quartz countertops, 42-inch staggered cabinetry, stainless steel appliances, a gas cooktop, and generous prep and gathering space, all flowing seamlessly into the Great Room. The luxurious Primary Suite features a spa-inspired bath with a beautifully tiled walk-in shower, soaking tub, and an oversized closet with direct access to the well-appointed laundry room. Open the expansive Great Room slider and step into your own private Arizona resort. The backyard is designed for entertaining with a heated and chilled pool featuring three waterfalls, a dramatic gas fire feature, built-in BBQ, oversized pergola, and expansive covered patio. Beyond the home, enjoy the incredible Eastmark lifestyle with resort-style community amenities, The 'Mark and its iconic Bus Stop recreation space, community pools, splash pad, parks, event pavilion, Orange Monster climbing structure, 18-hole disc golf course, and year-round resident events. Sophisticated yet incredibly livable, this home offers flexible spaces, exceptional indoor-outdoor living, and all the amenities of one of Mesa's premier master-planned communities. Welcome to elevated living in Eastmark.
- Listing Status:
- Active
- Date Added:
- September 12, 2026
- Data Last Updated:
- September 22, 2026 at 4:08PM
- Listing Office:
- SERHANT. : 602-525-3992
- Listing Agent:
- Michelle Mazzola : 480-239-5684
- MLS ID:
- 7079586

- General: Private YardBuilt-in BarbecueGazebo
- Pool: Variable Speed PumpOutdoorHeated
- Parking: Attached GarageTandemGarage Door OpenerExtended Length GarageSide Vehicle Entry
- Roofing: Tile
- Windows: Dual Pane
- General: StuccoWood FramePainted
- HOA Amenities: Maintenance Grounds128.0Monthly
- Originating MLS: Arizona Regional Multiple Listing Service 2
- School District: Queen Creek Unified District
- County: Maricopa
- Zoning: 30494155
- Fencing: Block
- Water: Public
- Sewer: Public Sewer
- Source: Arizona Regional Multiple Listing Service 2
This listing courtesy of Michelle Mazzola , SERHANT.
Monthly Payment
- Principal & Interest $
- Property Taxes $
- Home Insurance $
- VA Funding Fee $

 New - 3 days ago