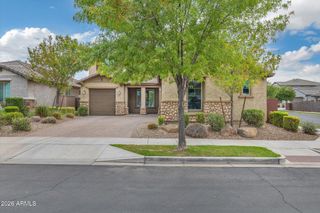
4839 S ADELLE --, Mesa, AZ 85212
- 5 beds |
- 4 baths |
- 3,999 sqft
 Single-Family Home
  Built in 2019
  7,841sqft lot
 4 car garage
  $200/sqft
  Listed 11 days ago
Property Description
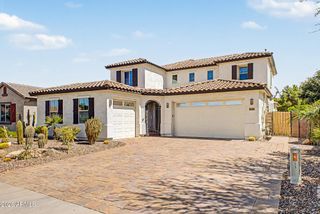
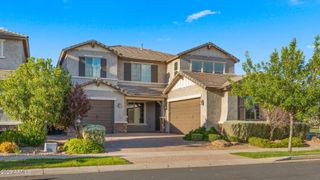
Stunning 5-bedroom, 4-bath Mesa home with a heated pool, 4-car garage, Superstition Mountain views, and an exceptional gourmet kitchen! Built in 2019 and lovingly maintained, this approximately 4,000 sq ft home is loaded with upgrades and thoughtful features. The gourmet kitchen boasts quartz countertops, large island, stainless steel appliances, gas cooktop, double electric ovens, counter-depth refrigerator, staggered white cabinetry with soft-close doors and drawers, convenient roll-outs, crown molding, and a walk-in pantry. The spacious great room opens to a private backyard oasis featuring a covered patio, sparkling heated pool, artificial turf, additional concrete, professional landscaping, a 9' RV gate, double-gated side yard, and drive-through garage access to the backyard. The luxurious primary suite offers beautiful Superstition Mountain views, dual sinks, oversized shower, added cabinet storage with roll-outs, and a spacious walk-in closet. Every bedroom features a walk-in closet, while the second master bedroom and huge loft provide exceptional flexibility. Additional highlights include 10' ceilings, upgraded tile and carpet, window coverings, ceiling fans throughout, a whole-home water softener, and included refrigerator, washer, and dryer. The impressive 4-car garage features epoxy floors, hanging storage, EV charging wiring, and rear access to the backyard. An additional concrete parking area provides space for up to 5 vehicles in the driveway, while the home is also wired for fiber-optic internet options. Beautifully upgraded, incredibly functional, and move-in ready, this exceptional Mesa home offers the perfect combination of luxury, space, and entertaining potential!
- Listing Status:
- Active
- Date Added:
- September 10, 2026
- Data Last Updated:
- September 22, 2026 at 5:06PM
- Listing Office:
- Barrett Real Estate : 480-864-2100
- Listing Agent:
- Tom Daniel : 602-369-0169
- MLS ID:
- 7078780

- General: None
- Style: Santa Barbara/Tuscan
- Pool: Variable Speed PumpHeated
- Parking: RV GatedGarage Door OpenerDirect AccessRear Vehicle EntryElectric Vehicle Charging Station(s)
- Roofing: Tile
- Windows: Solar ScreensDual PaneENERGY STAR Qualified WindowsVinyl Frame
- General: Brick VeneerStuccoWood FramePainted
- HOA Amenities: Maintenance Grounds76.0Monthly
- Originating MLS: Arizona Regional Multiple Listing Service 2
- School District: Queen Creek Unified District
- County: Maricopa
- Zoning: 30489171
- Fencing: Block
- Water: Public
- Sewer: Public Sewer
- Source: Arizona Regional Multiple Listing Service 2
This listing courtesy of Tom Daniel , Barrett Real Estate
Monthly Payment
- Principal & Interest $
- Property Taxes $
- Home Insurance $
- VA Funding Fee $

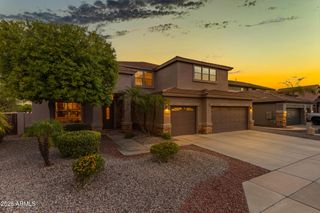
 New - 3 days ago