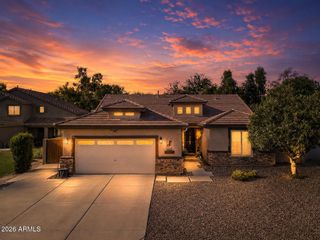
4086 E MEGAN Street, Gilbert, AZ 85295
- 4 beds |
- 2 baths |
- 2,084 sqft
 Single-Family Home
  Built in 2002
  10,019sqft lot
 3 car garage
  $307/sqft
  Listed 1 day ago
Property Description
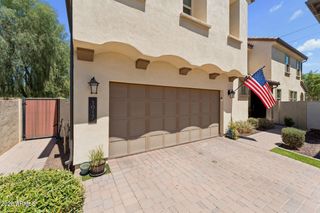
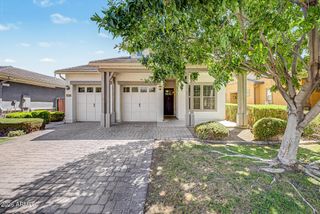
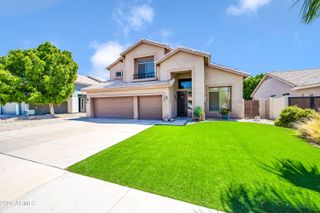
Location is everything! This beautiful single-level home sits on an oversized lot and offers the perfect combination of space, comfort, and outdoor living. The desirable split floor plan features 4 bedrooms, 2 full bathrooms, plus a den, providing plenty of flexibility for a home office, playroom, or additional living space. At the heart of the home, the kitchen welcomes you with granite countertops, freshly painted cabinetry, and under-cabinet lighting, creating a bright and inviting space for everyday living and entertaining. The spacious primary suite features a private bathroom with dual vanities, a separate shower and soaking tub, and a walk-in closet. But the backyard is truly the star of the show! Enjoy a gated PebbleTec pool with a relaxing water feature and cool decking, both resurfaced in 2023. A large grassy area, covered patio, and generous additional yard space create the perfect setting for entertaining, relaxing, or enjoying Arizona's beautiful weather. The 3-car tandem garage offers even more versatility with a mini-split A/C system, backyard access through a side service door, and a 30-amp outlet. Additional upgrades include smart lighting and switches, under-cabinet lighting, a newer pool filter, owned solar, and a tankless water heater. With its spacious single-level layout, oversized lot, private pool, and desirable location, this home is ready for its next owners to make it their own!
- Listing Status:
- Active
- Date Added:
- August 26, 2026
- Data Last Updated:
- August 28, 2026 at 6:06AM
- Listing Office:
- HomeSmart Lifestyles : 480-390-6683
- Listing Agent:
- Jessica M McCarty : 480-861-9802
- MLS ID:
- 7071671

- General: StorageRV HookupShed(s)
- Pool: Variable Speed PumpOutdoorPlay PoolFenced
- Parking: Attached GarageTandem GarageRV GateGarage Door OpenerTemp Controlled
- Roofing: Tile
- Windows: ScreensDual Pane
- General: StuccoWood Frame
- Road/Access: Asphalt
- HOA Amenities: Maintenance Grounds209.0Quarterly
- Originating MLS: Arizona Regional Multiple Listing Service 2
- School District: Higley Unified School District
- County: Maricopa
- Zoning: 30438030
- Fencing: Back YardBlock
- Utilities: Natural Gas Available
- Water: City Water
- Sewer: Public Sewer
- Source: Arizona Regional Multiple Listing Service 2
This listing courtesy of Jessica M McCarty , HomeSmart Lifestyles
Monthly Payment
- Principal & Interest $
- Property Taxes $
- Home Insurance $
- VA Funding Fee $

 New - 12 hours ago