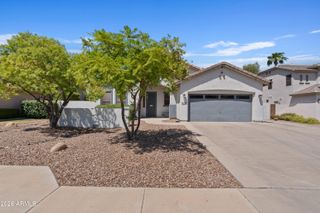
7915 E RAMBLEWOOD Avenue, Mesa, AZ 85212
- 4 beds |
- 3 baths |
- 2,341 sqft
 Single-Family Home
  Built in 2026
  6,098sqft lot
 2 car garage
  $261/sqft
  Listed 2 days ago
Property Description
What's Special: Close to Amenity | Oversized Garage | Covered Patio | 3 Full Baths. New Construction - November Completion! Built by America's Most Trusted Home Builder. Welcome to the Hudson at 7915 E Ramblewood Avenue in Hawes Crossing Encore! This thoughtfully designed single-story home offers spacious living areas and flexible spaces that adapt to the way you live. The open-concept kitchen features a large center island, walk-in pantry, and seamless connection to the dining area and great room, creating an inviting setting for everyday living and entertaining. Just beyond the main living area, the covered outdoor living space provides the perfect place to relax, gather with loved ones, or enjoy Arizona's beautiful weather. The private primary suite is tucked away for added comfort and features a spacious walk-in closet and spa-inspired bath. Three secondary bedrooms, a dedicated study, convenient laundry room, and abundant storage make this home as functional as it is welcoming. Enjoy stunning views of the Superstition Mountains and unforgettable purple-and-gold sunsets at Hawes Crossing Encore Collection in Mesa, AZ. Meet neighbors at the clubhouse, stay active at the fitness center and pickleball courts, cool off in the sparkling pool, and explore nearby hiking trails during cooler months. Additional Highlights Include: 42" cabinets with quartz countertops and tile throughout main level common areas. MLS#7070966
- Listing Status:
- Active
- Date Added:
- August 25, 2026
- Data Last Updated:
- August 28, 2026 at 6:06AM
- Listing Office:
- Taylor Morrison (MLS Only) : 480-346-1738
- Listing Agent:
- Tara M Talley : (480) 346-1738
- MLS ID:
- 7070966

- General: None
- Style: Ranch
- Parking: Attached Garage
- Roofing: Tile
- General: StuccoWood FramePainted
- HOA Amenities: Maintenance Grounds156.0Monthly
- Originating MLS: Arizona Regional Multiple Listing Service 2
- School District: Gilbert Unified District
- County: Maricopa
- Zoning: 30431875
- Fencing: Block
- Water: City Water
- Sewer: Public Sewer
- Source: Arizona Regional Multiple Listing Service 2
This listing courtesy of Tara M Talley , Taylor Morrison (MLS Only)
Monthly Payment
- Principal & Interest $
- Property Taxes $
- Home Insurance $
- VA Funding Fee $

 New - 9 hours ago