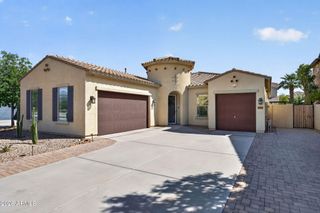
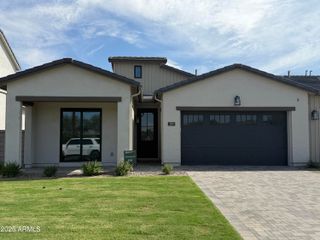
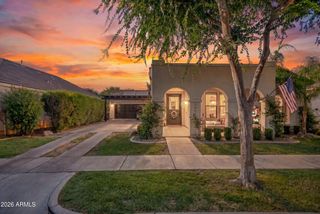
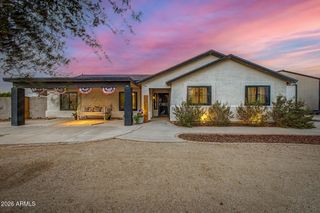
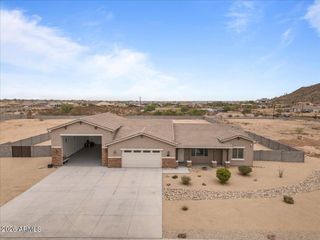
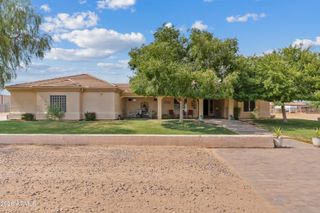
4196 E NIGHTINGALE Lane, Gilbert, AZ 85298
- 2 beds |
- 2 baths |
- 2,114 sqft
 Single-Family Home
  Built in 2007
  5,663sqft lot
 2 car garage
  $438/sqft
  Listed 4 days ago
Property Description
Beautifully upgraded golf course residence ideally positioned along the 18th tee box in Trilogy at Power Ranch. An open, light-filled floor plan with extensive interior and exterior improvements, all with stunning golf course and mountain views. The kitchen features shaker-style cabinetry, soft-close drawers, Taj Mahal quartzite countertops, pull-out storage, Wolf cooktop and oven, speed oven/microwave, and Cove dishwasher. The great room features new oversized view windows, recessed lighting, crown molding, and an updated gas fireplace with mantle. The primary suite features golf course views, direct patio access, a custom closet and remodeled bath with walk-in shower. A private guest bedroom and updated full bath are located on the opposite side of the home, as well as an office/den space making for a comfortable, split floorplan. The backyard features a brand-new pool with spa jets and heater/cooler, covered patio with pavers, misting system and gas BBQ hookup--all overlooking the golf course with direct gated yard access. Additional upgrades include HVAC, soft water and RO systems, custom garage cabinetry & epoxy flooring, iron entry door and courtyard gate, paver driveway and fresh exterior paint. Enjoy the exceptional Trilogy lifestyle with golf, pools, fitness, pickleball, tennis, bocce, social clubs and more.
- Listing Status:
- Active
- Date Added:
- September 17, 2026
- Data Last Updated:
- September 22, 2026 at 2:08PM
- Listing Office:
- Silverleaf Realty : 480-502-6902
- Listing Agent:
- Connor Sabanosh : 480-600-4983
- MLS ID:
- 7081524

- General: None
- Style: Santa Barbara/Tuscan
- Parking: Garage Door OpenerDirect AccessAttch'd Gar Cabinets
- Roofing: Tile
- Windows: Dual Pane
- General: StuccoWood FramePainted
- HOA Amenities: Maintenance GroundsStreet Maint675.0Quarterly
- Originating MLS: Arizona Regional Multiple Listing Service 2
- School District: Higley Unified School District
- County: Maricopa
- Zoning: 31305005
- Fencing: None
- Water: Public
- Sewer: Public Sewer
- Source: Arizona Regional Multiple Listing Service 2
This listing courtesy of Connor Sabanosh , Silverleaf Realty
Monthly Payment
- Principal & Interest $
- Property Taxes $
- Home Insurance $
- VA Funding Fee $