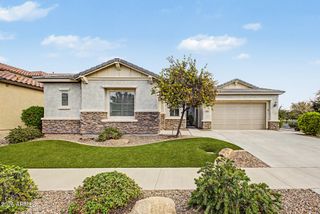
2883 E RIDGEWOOD Lane, Gilbert, AZ 85298
- 3 beds |
- 3 baths |
- 2,368 sqft
 Single-Family Home
  Built in 2012
  7,405sqft lot
 3 car garage
  $338/sqft
  Listed 4 days ago
Property Description
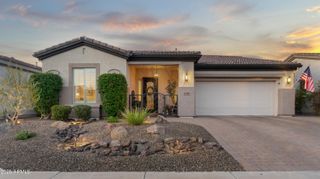
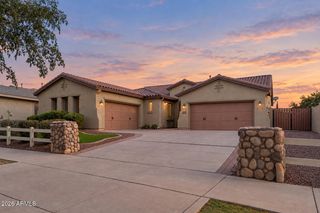
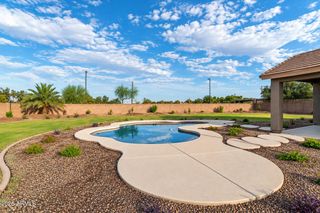
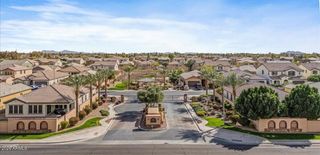
Exceptional Ashton Woods FORMER MODEL HOME ideally positioned just steps away from a HUGE COMMUNITY PARK! This beautiful home combines elegant finishes, thoughtful upgrades, energy efficiency, & exceptional indoor/outdoor living. Discover sophisticated details throughout, including gorgeous WOOD FLOORS w/STONE & GLASS INLAY, COFFERED CEILINGS w/RECESSED PANELS & CROWN MOLDING. The spectacular kitchen features a 12' GRANITE ISLAND, GAS RANGE, 42'' GLAZED MAPLE CABINETS w/HARDWARE, BUTLER'S PANTRY, TILE BACKSPLASH, SS Appliances, & large EATING AREA. Kitchen overlooks spacious Living Room w/GAS FIREPLACE, MEDIA CENTER, & SURROUND SOUND. Other upgrades include PLANTATION SHUTTERS throughout, CASABLANCA FANS, WALK-IN CLOSETS in all bedrooms, luxurious CHANDELIERS, BRUSHED NICKEL HARDWARE, oversized PRIMARY SHOWER & TUB, GRANITE & TILE COUNTERTOPS, SOFT WATER SYSTEM, & R/O. Front Living Room w/STONE WALL can also be used as a FORMAL DINING ROOM. Beautiful front and backyard landscaping including ALL NEW TURF installed 9/2026, Decorative PERGOLA w/STONE COLUMNS & SUNBRELLA EXTENDABLE AWNING, both allowing for extra shade over the AMAZING BACKYARD POOL. Keep cool with the MINI-SPLIT A/C in 1-Car Garage. There's also a SOFT WATER SYSTEM, PATHWAY LIGHTING, & a STONE/PAVER DRIVEWAY. Seville Golf & Country Club & its Amenities are available with Golf & Lifestyle Memberships available for purchase.
- Listing Status:
- Active
- Date Added:
- September 17, 2026
- Data Last Updated:
- September 22, 2026 at 1:08PM
- Listing Office:
- Good Oak Real Estate : 480-539-4775
- Listing Agent:
- Lynda Redding : 480-242-5370
- MLS ID:
- 7081559

- General: Misting System
- Style: Spanish
- Pool: Variable Speed PumpOutdoorPlay PoolFenced
- Parking: Attached GarageGarage Door OpenerExtended Length GarageDirect AccessOver Height GarageSide Vehicle EntryTemp ControlledElectric Vehicle Charging Station(s)
- Roofing: Tile
- Windows: ScreensDual PaneTinted WindowsVinyl Frame
- General: StuccoWood FramePainted
- Road/Access: Paved
- HOA Amenities: Maintenance GroundsStreet Maint618.0Semi-Annually
- Originating MLS: Arizona Regional Multiple Listing Service 2
- School District: Chandler Unified District #80
- County: Maricopa
- Zoning: 31308646
- Fencing: PerimeterBack YardBlock
- Water: Public
- Sewer: Public Sewer
- Source: Arizona Regional Multiple Listing Service 2
This listing courtesy of Lynda Redding , Good Oak Real Estate
Monthly Payment
- Principal & Interest $
- Property Taxes $
- Home Insurance $
- VA Funding Fee $

 New - 18 hours ago