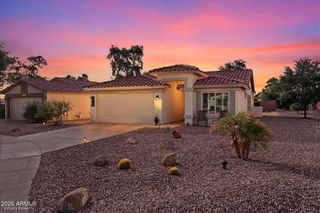
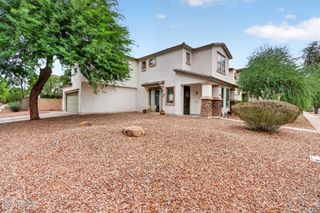
4482 E SYCAMORE Drive, Gilbert, AZ 85298
- 2 beds |
- 2 baths |
- 1,407 sqft
 Single-Family Home
  Built in 2002
  7,405sqft lot
 2 car garage
  $320/sqft
  Listed 12 days ago
Property Description
Looking for a home located in a 55 plus active adult community? Trilogy at Power Ranch is one of the best places to live according to residents who are enjoying all the amenities and homes it has to offer. The ''Iris'' floor plan has a Great Room and dining area, that has windows overlooking the large backyard with a walled back area, plus is totally fenced, has an extended patio area with pavers, artificial turf and is on a N/S facing larger lot. You will enjoy the wood flooring thru-out the home except in the bedrooms that have carpet. This home features a wonderful kitchen with ample updated cabinets, granite countertops, and island, stainless appliances, and eating area with bay window. The perfect area for the person who loves to cook. There are two bedrooms, office/den with doors, and two bathrooms. The master suite has its own bath, with shower, and walk-in closet. Your friends or relatives will enjoy the second bedroom with its own bath. The 2-car garage has shelving, storage, and a solar water heater as well as a gas water heater. The home is located within walking distance to the clubhouse, two pools, pickleball, tennis, golf, workout facility, restaurant, and many clubs a person can join. Come and enjoy this Resort Style, gated community in this special home.
- Listing Status:
- Active
- Date Added:
- September 25, 2026
- Data Last Updated:
- October 7, 2026 at 3:08AM
- Listing Office:
- Michaelann Homes : 480-338-9952
- Listing Agent:
- Michaelann Haffner : 480-338-9952
- MLS ID:
- 7084939

- General: None
- Style: Santa Barbara/Tuscan
- Parking: Attached GarageGarage Door OpenerDirect Access
- Roofing: TileConcrete
- Windows: Dual Pane
- General: StuccoWood FramePainted
- HOA Amenities: Pets OK (See Remarks)No Visible Truck Trailer RV BoatRental OK (See Remarks)VA Approved ProjectFHA Approved ProjctSpec Assessment PendingSelf ManagedMaintenance GroundsStreet Maint675.0Quarterly
- Originating MLS: Arizona Regional Multiple Listing Service 2
- School District: Adult
- County: Maricopa
- Zoning: 31301283
- Fencing: Back YardBlockWrought Iron
- Water: Public
- Sewer: Public Sewer
- Source: Arizona Regional Multiple Listing Service 2
This listing courtesy of Michaelann Haffner , Michaelann Homes
Monthly Payment
- Principal & Interest $
- Property Taxes $
- Home Insurance $
- VA Funding Fee $

 New - 2 days ago