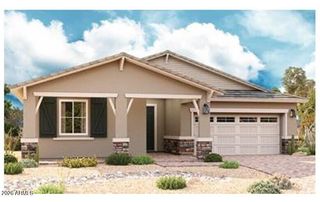
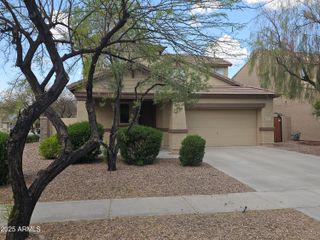
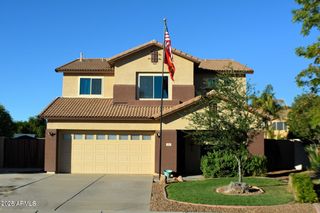
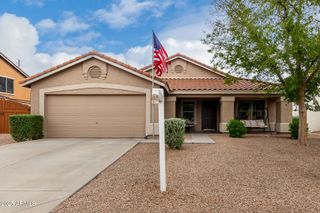
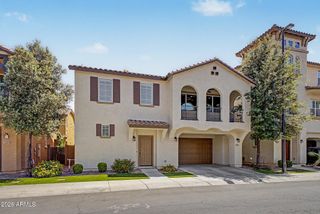
4753 E JUDE Court, Gilbert, AZ 85298
- 3 beds |
- 2 baths |
- 2,282 sqft
 Single-Family Home
  Built in 2003
  9,148sqft lot
 2 car garage
  $263/sqft
  Listed 3 days ago
Property Description
Pristine & Spacious Open floorplan in the highly sought-after Trilogy 55+ Golf & Gated Community! CUL-DE-SAC, 3 beds| 2 baths| 2 car-extended-garage| low-maintenance professionally designed desert landscape. NEW LVP flooring in main areas! 10'ceilings/Soaring great room features an impressive-picturesque window-wall w/ SHUTTERS & neutral paint t/o! Gourmet kitchen features, GRANITE, large two-tier peninsula breakfast bar, plethora of solid wood cabinets, pantry and spacious eat-in-kitchen overlooking dining & great-room. Grand primary suite includes backyard access, an ensuite w/ dual sinks & walk-in closet. The home boasts sunscreens, stained glass light fixtures, c-fans & glass slider doors. The garage features shelving storage & epoxy! Trilogy amenities include community pool, gym, musicals, variety of activities such as ping-pong, quilting, regular outdoor dinners/brunches etc.. Tour today!
- Listing Status:
- Active
- Date Added:
- May 23, 2026
- Data Last Updated:
- May 27, 2026 at 2:09AM
- Listing Office:
- Realty ONE Group : 480-321-8100
- Listing Agent:
- Monica Astorga : 480-748-0194
- MLS ID:
- 7032492

- General: None
- Style: Ranch
- Parking: Attached GarageGarage Door OpenerDirect Access
- Roofing: Tile
- Windows: ScreensSolar Screens
- General: StuccoWood FramePainted
- HOA Amenities: Maintenance GroundsStreet Maint675.0Quarterly
- Originating MLS: Arizona Regional Multiple Listing Service 2
- School District: Higley Unified School District
- County: Maricopa
- Zoning: 30469827
- Fencing: Back YardWrought Iron
- Water: City Water
- Sewer: Public Sewer
- Source: Arizona Regional Multiple Listing Service 2
This listing courtesy of Monica Astorga , Realty ONE Group
Monthly Payment
- Principal & Interest $
- Property Taxes $
- Home Insurance $
- VA Funding Fee $

 New - 6 hours ago