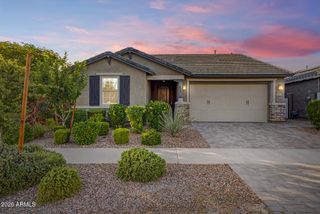
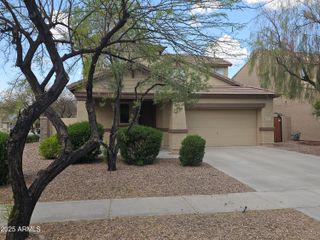
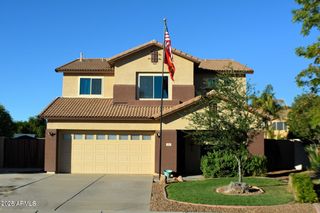
4223 E Erie Street, Gilbert, AZ 85295
- 3 beds |
- 2 baths |
- 1,926 sqft
 Single-Family Home
  Built in 2015
  3,049sqft lot
 2 car garage
  $265/sqft
  Listed 4 days ago
Property Description
Beautifully maintained home in the heart of Gilbert offering thoughtful upgrades, stylish finishes, and a spacious open-concept layout filled with natural light. The inviting living area seamlessly connects to the kitchen and dining spaces, creating the perfect setup for everyday living and entertaining. The kitchen features granite countertops, stainless steel appliances, custom cabinetry, and plenty of storage. Recent updates include a new HVAC system (April 2025), new dishwasher, new microwave, new exterior paint, new fire alarms, new bathroom tile (2026), new carpet (2026), and a termite treatment completed in May 2026 for added peace of mind. Additional highlights include a custom oversized sliding glass door, built-in cabinets and workspace in one of the bedrooms... upgraded laundry room cabinetry, custom garage storage shelving, an electric car charger, and a spacious 2-car garage. Located in a desirable Gilbert community with parks, walking areas, and a community pool, this beautiful home combines comfort, functionality, and modern upgrades in an excellent location.
- Listing Status:
- Active
- Date Added:
- May 21, 2026
- Data Last Updated:
- May 27, 2026 at 1:06AM
- Listing Office:
- RE/MAX Fine Properties : 480-792-9500
- Listing Agent:
- David Schnepf : 480-457-9227
- MLS ID:
- 7031848

- General: Balcony
- Parking: Garage Door Opener
- Roofing: Tile
- Windows: Dual PaneENERGY STAR Qualified WindowsTinted Windows
- General: Brick VeneerStuccoWood FramePainted
- HOA Amenities: Front Yard Maint100.0Monthly
- Originating MLS: Arizona Regional Multiple Listing Service 2
- School District: Higley Unified School District
- County: Maricopa
- Zoning: 31319407
- Fencing: Block
- Water: City Water
- Sewer: Sewer in & Cnctd
- Source: Arizona Regional Multiple Listing Service 2
This listing courtesy of David Schnepf , RE/MAX Fine Properties
Monthly Payment
- Principal & Interest $
- Property Taxes $
- Home Insurance $
- VA Funding Fee $

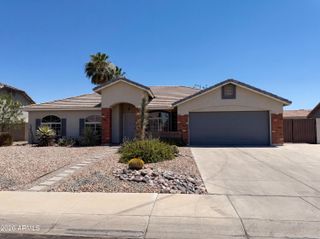
 New - 21 hours ago