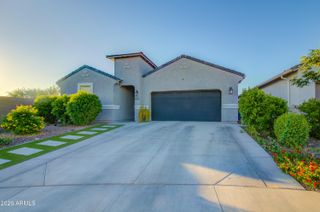
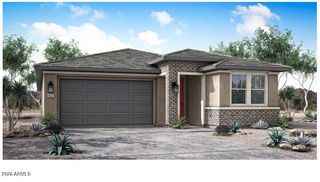
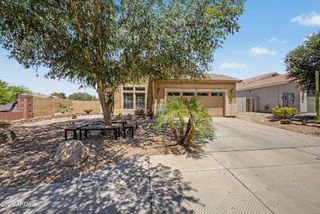
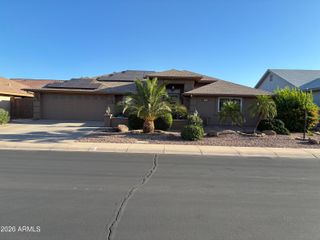
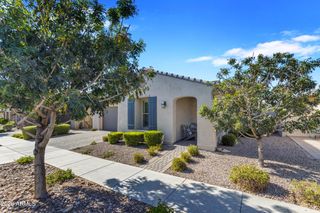
9824 E SUPERNOVA Drive, Mesa, AZ 85212
- 3 beds |
- 3 baths |
- 2,203 sqft
 Single-Family Home
  Built in 2022
  6,098sqft lot
 2 car garage
  $272/sqft
  Listed 2 days ago
Property Description
Beautiful property located in the highly desired community of Eastmark featuring 3 bedrooms, 2.5 bathrooms plus a den. The stunning backyard includes an extended patio, gas built in BBQ, travertine, bar top firepit, pavers, pergola, misting system, fountain, turf and a lush healthy plant surround providing a serene and peaceful outdoor living space. 2-car garage with an elegant paver driveway and beautiful stone accents. Discover an appealing open layout with high ceilings, a soothing palette, recessed lighting, and a harmonious blend of soft carpeting and tile flooring. The gourmet kitchen comes with granite counters, crisp white cabinetry with crown molding, pendant lighting, SS appliances, butler area, a walk-in pantry and an island with a breakfast bar. Double doors lead to a versatile den ideal for an office or playroom. Split floorplan with the owner's suite featuring a double vanity, tub, shower and a convenient walk-in closet. Phenomenal location with tons of neighborhood amenities and easy access to the 202 freeway & the 24.
- Listing Status:
- Active
- Date Added:
- May 24, 2026
- Data Last Updated:
- May 27, 2026 at 2:09AM
- Listing Office:
- Realty Executives Arizona Territory : 602-755-8556
- Listing Agent:
- Michelle Biagi Bauer : 602-909-6746
- MLS ID:
- 7032815

- General: Misting SystemBuilt-in Barbecue
- Style: Ranch
- Parking: Attached GarageGarage Door OpenerDirect Access
- Roofing: Tile
- Windows: Dual Pane
- General: StuccoWood FramePaintedStone
- HOA Amenities: Maintenance Grounds128.0Monthly
- Originating MLS: Arizona Regional Multiple Listing Service 2
- School District: Queen Creek Unified District
- County: Maricopa
- Zoning: 31216334
- Fencing: Back YardBlock
- Water: City Water
- Sewer: Public Sewer
- Source: Arizona Regional Multiple Listing Service 2
This listing courtesy of Michelle Biagi Bauer , Realty Executives Arizona Territory
Monthly Payment
- Principal & Interest $
- Property Taxes $
- Home Insurance $
- VA Funding Fee $

 New - 1 day ago