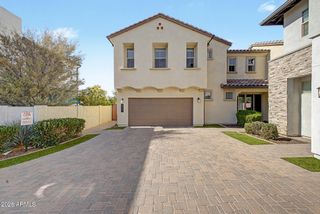
4109 E DEVON Drive, Gilbert, AZ 85296
- 4 beds |
- 3 baths |
- 2,523 sqft
 Single-Family Home
  Built in 2008
  4,792sqft lot
 2 car garage
  $210/sqft
  Listed 1 day ago
Property Description
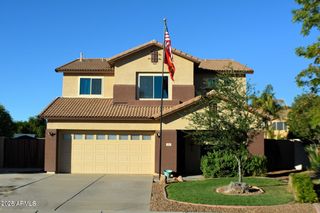
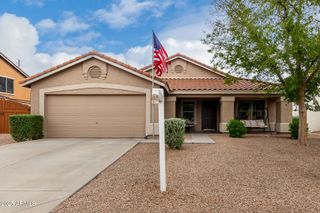
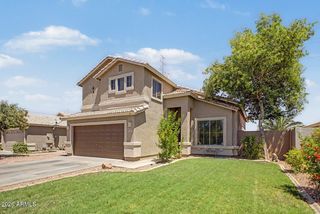
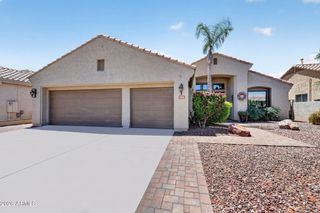
Welcome to the home you've been waiting for! Step through the front door and into an effortlessly open floor plan featuring a spacious living room, family room, and dining room, all designed for easy living and entertaining. The light-filled kitchen is a true standout, offering granite countertops, a large island, a breakfast bar, an eat-in area, and not one but two pantries. A full bedroom and bathroom on the main floor add flexibility for guests or multigenerational living. Upstairs, the generous primary suite impresses with a walk-in closet and a well-appointed en suite bath, complete with a dual vanity, soaking tub, separate shower, and a private toilet room. Two additional bedrooms, one with a walk-in closet, complete the upper level. Storage is never a concern here, with abundant built-ins throughout and an insulated storage room in the two-car garage. Out front, a charming gated courtyard sets a welcoming tone, while the backyard delivers low-maintenance living with beautiful pavers and a covered patio, perfect for relaxing year-round. Enjoy the added bonus of no west-side neighbors, thanks to an adjacent common area. The HOA maintains the front yard and provides access to a community pool, spa, children's playground, and sports fields, all within easy walking distance.
- Listing Status:
- Active
- Date Added:
- May 25, 2026
- Data Last Updated:
- May 27, 2026 at 3:08AM
- Listing Office:
- Real Broker : 480-442-9868
- Listing Agent:
- David Newman : 480-544-3144
- MLS ID:
- 7033059

- General: None
- Roofing: Tile
- General: Wood FramePainted
- HOA Amenities: Maintenance Exterior152.0Monthly
- Originating MLS: Arizona Regional Multiple Listing Service 2
- School District: Higley Unified School District
- County: Maricopa
- Zoning: 31407025
- Fencing: Block
- Water: City Water
- Sewer: Public Sewer
- Source: Arizona Regional Multiple Listing Service 2
This listing courtesy of David Newman , Real Broker
Monthly Payment
- Principal & Interest $
- Property Taxes $
- Home Insurance $
- VA Funding Fee $

 New - 2 days ago