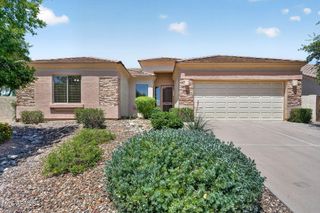
1941 S WALLRADE Lane, Gilbert, AZ 85295
- 3 beds |
- 3 baths |
- 2,196 sqft
 Single-Family Home
  Built in 2018
  3,049sqft lot
 2 car garage
  $250/sqft
  Listed 5 days ago
Property Description
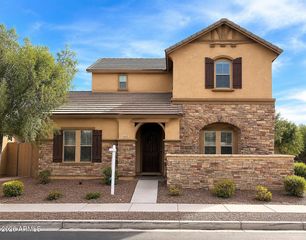
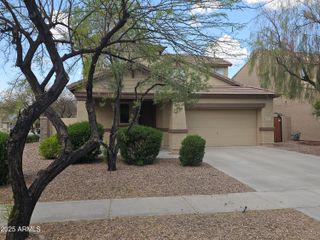
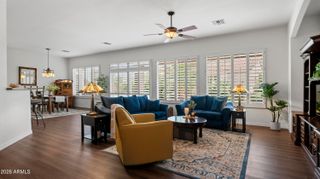
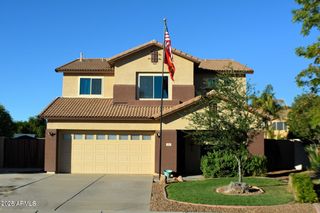
Brand new AC -- just in time for summer! Move-in ready 3-bed/2.5-bath home in Gilbert, AZ, built in 2018 with 2,196 sq ft of well-designed living space. Open-concept layout with hardwood & tile floors, gas fireplace, and a chef's kitchen featuring gas cooktop, wall oven, island, granite counters & pantry. Upstairs master suite with walk-in closet, double sinks & private toilet room. Flexible loft, upstairs laundry & attached 2-car garage. Low-maintenance backyard with covered patio & synthetic grass and beautiful ficus trees for privacy. Dual-pane windows with sunscreens. Community pool, spa & playground. Top-rated Higley Unified -- Higley Traditional Academy & Williams Field High School This home has it all for the Gilbert buyer who wants newer construction without the wait -- and none of the big-ticket surprises. The brand new AC alone is a five-figure headache someone else already handled. Gas appliances throughout, wood-framed construction, tile roof, and public sewer round out the bones of this property. The community amenities include a pool, spa, children's playground, and biking/walking paths -- all maintained under a professionally managed HOA. Whether you're a first-time buyer, young family, or investor, this one pencils.
- Listing Status:
- Active
- Date Added:
- May 21, 2026
- Data Last Updated:
- May 27, 2026 at 3:08AM
- Listing Office:
- eXp Realty : 888-897-7821
- Listing Agent:
- Brian J Cunningham : 480-370-6160
- MLS ID:
- 7031808

- General: None
- Style: Contemporary
- Parking: Attached GarageGarage Door OpenerDirect Access
- Roofing: Tile
- Windows: Dual Pane
- General: StuccoWood FramePainted
- HOA Amenities: Maintenance Grounds106.0Monthly
- Originating MLS: Arizona Regional Multiple Listing Service 2
- School District: Higley Unified School District
- County: Maricopa
- Zoning: 31324048
- Fencing: Back YardBlock
- Water: City Water
- Sewer: Public Sewer
- Source: Arizona Regional Multiple Listing Service 2
This listing courtesy of Brian J Cunningham , eXp Realty
Monthly Payment
- Principal & Interest $
- Property Taxes $
- Home Insurance $
- VA Funding Fee $

 New - 2 hours ago