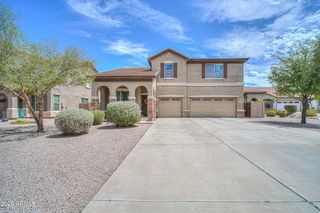
5386 S MARIPOSA Drive, Gilbert, AZ 85298
- 4 beds |
- 3 baths |
- 2,643 sqft
 Single-Family Home
  Built in 2015
  5,227sqft lot
 3 car garage
  $255/sqft
  Listed 13 hours ago
Property Description
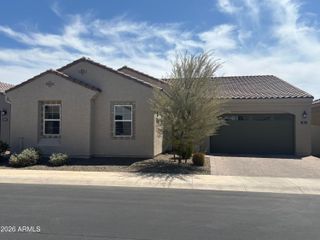
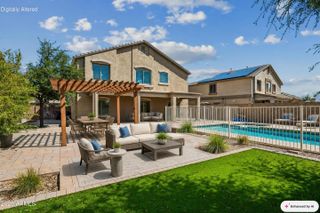
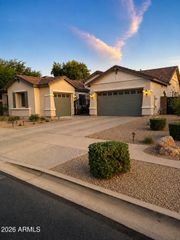
Pride of ownership shines throughout this move-in-ready 4-bedroom, 3-bathroom home located in the highly sought-after Bridges at Gilbert community. From the moment you step inside, you'll appreciate the attention to detail and thoughtful updates throughout. Recent improvements include luxury vinyl plank flooring in areas that were previously carpeted, refinished cabinetry throughout, and a brand-new resort-style pool. The flexible floor plan offers a downstairs bedroom with a full bathroom, spacious great room, and dedicated office. Upstairs, you'll find the generously sized primary suite, two additional guest bedrooms, a guest bathroom, loft, and a second office/flex space--providing plenty of room for work, guests, and everyday living.The kitchen is beautifully appointed with stainles steel appliances, granite countertops, a custom backsplash, and an oversized center island, making it the perfect gathering space. Step outside to your private backyard with no neighbors directly behind and enjoy some truly incredible Arizona sunset views. The newly completed backyard features a brand-new pool with Baja bench, waterfall, and in-floor cleaning system, along with a built-in gazebo, extensive travertine pavers, artificial grass, and multiple seating and entertaining areas. With its desirable location, versatile floor plan, extensive updates, and incredible backyard, opportunities like this don't come along often. Move this one to the top of your list!
- Listing Status:
- Active
- Date Added:
- August 27, 2026
- Data Last Updated:
- August 28, 2026 at 7:06AM
- Listing Office:
- Realty ONE Group : 480-285-0000
- Listing Agent:
- Jerry Thomas Beavers : 480-241-1425
- MLS ID:
- 7072083

- General: Gazebo
- Style: Contemporary
- Pool: Variable Speed PumpOutdoorPlay Pool
- Parking: Tandem GarageGarage Door OpenerDirect Access
- Roofing: Tile
- Windows: Solar ScreensDual Pane
- General: StuccoWood FramePainted
- HOA Amenities: Maintenance Grounds405.0Quarterly
- Originating MLS: Arizona Regional Multiple Listing Service 2
- School District: Higley Unified School District
- County: Maricopa
- Zoning: 30473689
- Fencing: BlockWrought Iron
- Water: City Water
- Sewer: Sewer in & CnctdPublic Sewer
- Source: Arizona Regional Multiple Listing Service 2
This listing courtesy of Jerry Thomas Beavers , Realty ONE Group
Monthly Payment
- Principal & Interest $
- Property Taxes $
- Home Insurance $
- VA Funding Fee $

 New - 4 hours ago