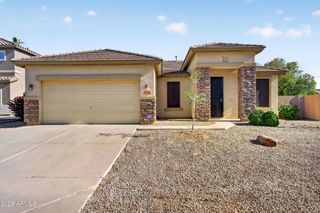
6229 S Moccasin Trail, Gilbert, AZ 85298
- 4 beds |
- 2 baths |
- 2,248 sqft
 Single-Family Home
  Built in 2005
  6,970sqft lot
 3 car garage
  $240/sqft
  Listed 12 days ago
Property Description
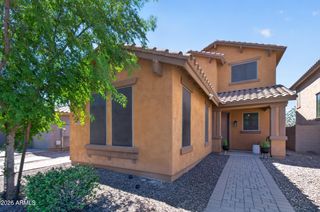
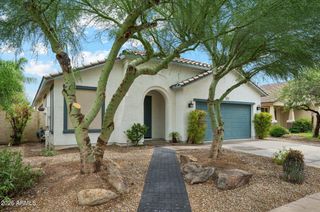
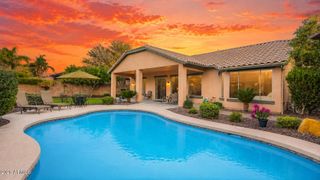
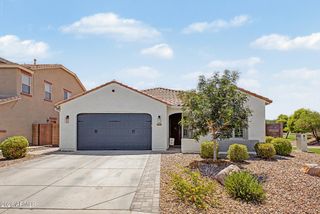
Experience the Seville lifestyle from this spacious single-level home, ideally positioned on a desirable corner lot with a 3-car garage. The thoughtfully designed split floor plan offers 4 bedrooms, 2 bathrooms, and added privacy, while separate living and family rooms provide flexibility for relaxing, gathering, and entertaining. At the heart of the home, the eat-in kitchen features generous cabinetry and a granite island with seating. Comfortably sized secondary bedrooms provide plenty of versatility, while the covered patio and spacious backyard create an inviting setting for outdoor living. Seville offers neighborhood playgrounds and scenic walking and biking paths. For those seeking an enhanced resort-style experience, separate membership opportunities may be available at Seville Golf & Country Club, offering access to golf, tennis, pickleball, a fitness facility, heated pool, spa, and additional club amenities. Buyer to verify membership availability, fees, and amenities. In addition to its residential appeal, the property offers existing infrastructure that may support alternative uses, including certain home healthcare applications. Buyer to independently verify zoning, permitted uses, occupancy requirements, licensing, transferability, HOA approval, resident capacity, suitability for the intended use, and all applicable requirements.
- Listing Status:
- Active
- Date Added:
- July 15, 2026
- Data Last Updated:
- July 27, 2026 at 3:07PM
- Listing Office:
- eXp Realty : 888-897-7821
- Listing Agent:
- Tanya Boruch : 623-213-1188
- MLS ID:
- 7054246

- General: Built-in Barbecue
- Roofing: Tile
- General: StuccoWood FramePainted
- HOA Amenities: Maintenance Grounds515.0Semi-Annually
- Originating MLS: Arizona Regional Multiple Listing Service 2
- School District: Chandler Unified District #80
- County: Maricopa
- Zoning: 30478356
- Fencing: Block
- Water: City Water
- Sewer: Public Sewer
- Source: Arizona Regional Multiple Listing Service 2
This listing courtesy of Tanya Boruch , eXp Realty
Monthly Payment
- Principal & Interest $
- Property Taxes $
- Home Insurance $
- VA Funding Fee $

 New - 2 days ago