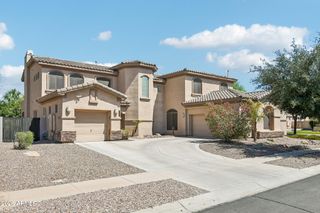
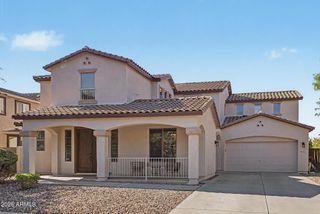
965 E BENRICH Drive, Gilbert, AZ 85295
- 5 beds |
- 5 baths |
- 4,588 sqft
 Single-Family Home
  Built in 2004
  9,583sqft lot
 3 car garage
  $196/sqft
  Listed 3 days ago
Property Description
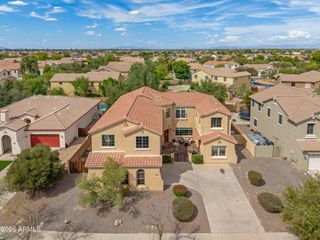
From the moment you arrive at this Gilbert home in Spectrum at Val Vista, a story of grand proportion and refined design unfolds. Step through the entry to reveal an awe-inspiring interior defined by soaring ceilings, sweeping archways, and polished marble flooring that catches the desert light from every angle. With 5 bedrooms and 4.5 bathrooms, this home offers flexible living arrangements for multi generations and guests alike, a downstairs ensuite guest retreat with a walk-in closet, stylishly updated secondary baths upstairs, and dedicated work or leisure spaces. As you step into the heart of the home, the main living space with an elevated ceiling opens effortlessly into a dream kitchen with a breakfast nook. Framed by rich dark cabinetry, granite countertops and marble backsplas the island and peninsula stand ready for morning coffee or evening wine tastings, seamlessly connecting to the sunlit formal dining area with shuttered windows overlooking the front of the home. Upstairs, rich hardwood floors lead you past a breathtaking loft space, which can house a pool table and plenty of room for an executive lounge or game room. The primary suite serves as a private retreat, anchored by a bathroom featuring dual vanities, a deep soaking tub, and a glass-enclosed shower. Custom walk-in closets with built-in organizational systems ensure that every detail of daily life is effortlessly accommodated. Rounding out this extraordinary residence is a generous split 3 car garage outfitted with epoxy floors, and EV charging capability--offering modern convenience without sacrificing an ounce of style. This is more than a house; it's an invitation to live with intention.
- Listing Status:
- Active
- Date Added:
- September 6, 2026
- Data Last Updated:
- September 22, 2026 at 5:06PM
- Listing Office:
- Russ Lyon Sotheby's International Realty : 480-287-5200
- Listing Agent:
- Dorette A. Oppong-Takyi : 480-286-3242
- MLS ID:
- 7082249

- General: None
- Parking: Attached GarageGarage Door OpenerElectric Vehicle Charging Station(s)
- Roofing: Tile
- Windows: ScreensDual Pane
- General: StuccoWood FramePainted
- Road/Access: Asphalt
- HOA Amenities: Maintenance Grounds246.0Quarterly
- Originating MLS: Arizona Regional Multiple Listing Service 2
- School District: Gilbert Unified District
- County: Maricopa
- Zoning: 30445375
- Fencing: Back YardBlock
- Water: Public
- Sewer: Public Sewer
- Source: Arizona Regional Multiple Listing Service 2
This listing courtesy of Dorette A. Oppong-Takyi , Russ Lyon Sotheby's International Realty
Monthly Payment
- Principal & Interest $
- Property Taxes $
- Home Insurance $
- VA Funding Fee $