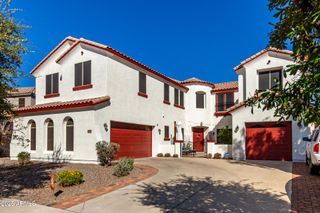
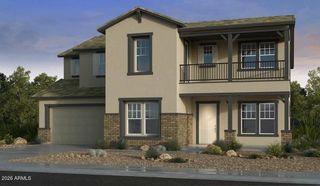
2894 E JANELLE Way, Gilbert, AZ 85298
- 5 beds |
- 5 baths |
- 4,903 sqft
 Single-Family Home
  Built in 2006
  0.28acre lot
 2 car garage
  $173/sqft
  Listed 5 days ago
Property Description
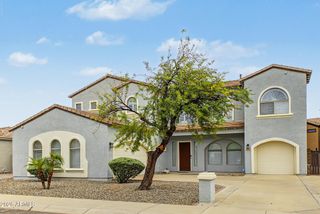
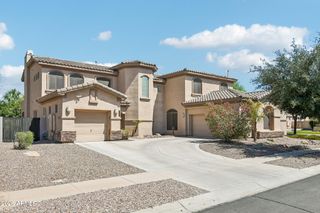
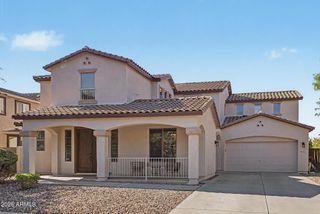
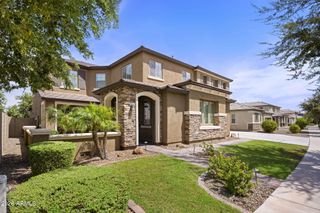
Welcome to 2894 E Janelle Way in Gilbert's desirable Shamrock Estates - a spacious 5-bedroom, 4.5-bath home offering nearly 4,900 square feet designed for the way life actually happens. With a separate-entry casita, expansive living spaces, a resort-style backyard and incredible flexibility throughout, this home offers more than space - it offers more ways to live. Inside, generous gathering areas provide plenty of room for everyday living and entertaining, while the spacious owner's suite includes an additional bonus room ideal for a private office, fitness space, nursery, library or media room. The separate-entry casita creates even more possibilities for multigenerational living, extended-stay guests, a private workspace or whatever comes next. Step outside and discover an Arizona backyard built to be enjoyed. The oversized 12,000+ square-foot lot features a sparkling pool, outdoor kitchen and plenty of space to relax, entertain and gather with friends and family. Additional highlights include a 2.5-car garage and one new HVAC unit, providing an important update to this expansive home. Located in Shamrock Estates with neighborhood parks, greenbelts and convenient access to Gilbert's dining, shopping, recreation and everyday amenities, this is an opportunity to have the space you've been searching for without sacrificing the lifestyle that makes Gilbert such a desirable place to call home. Nearly 4,900 square feet. Five bedrooms. A separate-entry casita. Pool. Outdoor kitchen. Oversized lot. One new HVAC unit. One home...with more ways to live.
- Listing Status:
- Active
- Date Added:
- September 17, 2026
- Data Last Updated:
- September 22, 2026 at 10:06PM
- Listing Office:
- SERHANT. : 602-525-3992
- Listing Agent:
- Stephanie Bray : 602-989-6057
- MLS ID:
- 7081347

- General: None
- Pool: Outdoor
- Roofing: Tile
- General: StuccoWood FramePainted
- HOA Amenities: Maintenance Grounds316.0Quarterly
- Originating MLS: Arizona Regional Multiple Listing Service 2
- School District: Chandler Unified District #80
- County: Maricopa
- Zoning: 30477627
- Fencing: Block
- Water: Public
- Sewer: Public Sewer
- Source: Arizona Regional Multiple Listing Service 2
This listing courtesy of Stephanie Bray , SERHANT.
Monthly Payment
- Principal & Interest $
- Property Taxes $
- Home Insurance $
- VA Funding Fee $