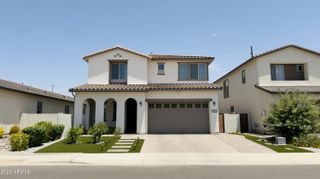
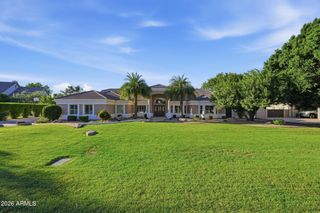
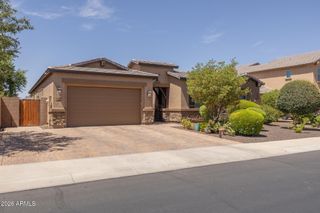
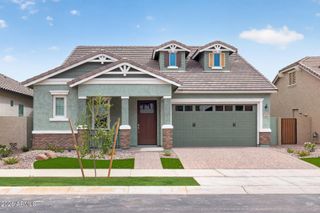
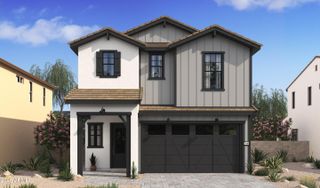
992 E PARKVIEW Drive, Gilbert, AZ 85295
- 5 beds |
- 3 baths |
- 2,850 sqft
 Single-Family Home
  Built in 2017
  8,712sqft lot
 3 car garage
  $351/sqft
  Listed 11 days ago
Property Description
Ideally located in the heart of Gilbert, this thoughtfully updated residence offers FIVE bedrooms, 3 BATHROOMS, and a versatile BONUS room, all set on a nearly 20,000 sq ft homesite with NORTH/SOUTH exposure and a lifestyle designed for both comfort and functionality. Blending modern upgrades with everyday livability, the home delivers a rare combination of space, location, and resort-inspired outdoor living in one of the East Valley's most sought-after communities. Inside, an OPEN-CONCEPT layout and SPLIT FLOOR PLAN create a natural sense of flow while maintaining privacy where it matters most. BRAND NEW light oak WIDE-PLANK luxury vinyl flooring extends throughout the main living areas, establishing a warm yet contemporary foundation. The kitchen serves as the centerpiece of the home showcasing QUARTZ countertops, SUBWAY TILE BACKSPLASH, 48-inch upper cabinetry, and a GAS cooktop that elevates both everyday cooking and entertaining with precision and performance. The primary suite features split vanities and is highlighted by a spa-inspired oversized walk-in tiled shower with pebble flooring and a glass wall that delivers a clean, modern sense of refinement. The backyard is designed to elevate everyday living into something truly special. A resort-style POOL anchors the outdoor space, complemented by a dedicated PUTTING GREEN. A COVERED PATIO extends the living area outdoors, creating an inviting setting for dining, relaxing, or entertaining, while the expansive lot provides room to unwind, play, and gather with ease. Ideally situated just moments from SanTan Village, a rapidly expanding destination for premier retail, dining, and entertainment this location places you at the center of Gilbert's most dynamic corridor. Surrounded by neighborhood parks, everyday conveniences, and a thriving community atmosphere, this home offers more than a residence; it delivers a lifestyle defined by accessibility, growth, and modern Arizona living.
- Listing Status:
- Active
- Date Added:
- July 23, 2026
- Data Last Updated:
- July 27, 2026 at 7:06PM
- Listing Office:
- Keller Williams Integrity First Realty : 480-854-2400
- Listing Agent:
- Heather Openshaw : 480-462-5939
- MLS ID:
- 7054949

- General: Private Yard
- Pool: Play PoolFencedHeated
- Parking: Garage Door OpenerDirect Access
- Roofing: Tile
- Windows: Low-Emissivity WindowsDual Pane
- General: StuccoWood FramePaintedStone
- HOA Amenities: Maintenance Grounds390.0Quarterly
- Originating MLS: Arizona Regional Multiple Listing Service 2
- School District: Gilbert Unified District
- County: Maricopa
- Zoning: 30486805
- Fencing: Block
- Water: City Water
- Sewer: Public Sewer
- Source: Arizona Regional Multiple Listing Service 2
This listing courtesy of Heather Openshaw , Keller Williams Integrity First Realty
Monthly Payment
- Principal & Interest $
- Property Taxes $
- Home Insurance $
- VA Funding Fee $

 New - 2 days ago