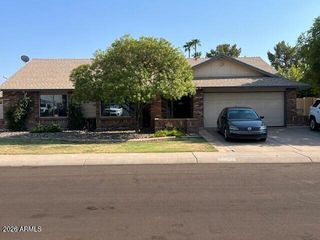
12315 N 53RD Drive, Glendale, AZ 85304
- 5 beds |
- 3 baths |
- 3,026 sqft
 Single-Family Home
  Built in 1990
  6,970sqft lot
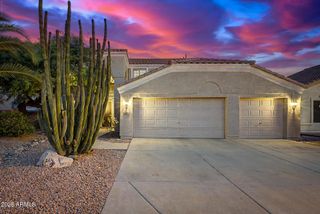
 3 car garage
  $198/sqft
  Listed 1 day ago
Property Description
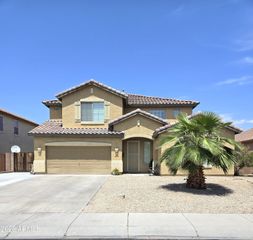
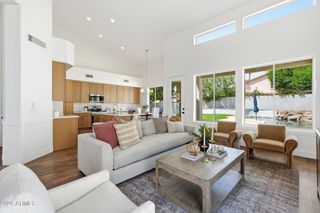
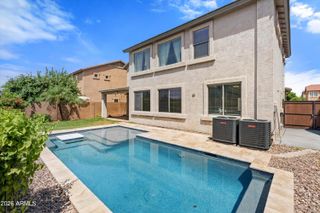
Welcome to 12315 N 53rd Dr, a spacious and beautifully updated 5-bedroom, 3-bath home offering the perfect combination of comfort, space, and Arizona living. Step inside to find a bright, inviting interior featuring new upstairs flooring and an updated kitchen with a fresh, modern feel. With five generously sized bedrooms and three bathrooms, the flexible floor plan provides plenty of space for guests, a home office, or a growing household. Major improvements include two new A/C units, providing added comfort a nd peace of mind during the Arizona summers. Step outside to your own backyard retreat featuring a sparkling swimming pool and hot tub, perfect for relaxing, cooling off, or entertaining. Fruit trees add even more charm and character to the outdoor space, creating a backyar you'll enjoy year-round. With its spacious layout, thoughtful updates, inviting pool and hot tub, and big-ticket improvements already completed, 12315 N 53rd Dr is move-in ready and waiting for its next owner.
- Listing Status:
- Active
- Date Added:
- August 16, 2026
- Data Last Updated:
- August 18, 2026 at 6:06PM
- Listing Office:
- Real Broker : 602-755-3415
- Listing Agent:
- Austin Anderson : 623-229-2646
- MLS ID:
- 7067514

- General: Private YardGazebo
- Style: Santa Barbara/Tuscan
- Pool: Heated
- Parking: Garage Door OpenerElectric Vehicle Charging Station(s)
- Roofing: Tile
- General: StuccoWood FramePainted
- HOA Amenities: Maintenance Grounds102.0Monthly
- Originating MLS: Arizona Regional Multiple Listing Service 2
- School District: Peoria Unified School District
- County: Maricopa
- Zoning: 20039182
- Fencing: Block
- Water: City Water
- Sewer: Sewer in & CnctdPublic Sewer
- Source: Arizona Regional Multiple Listing Service 2
This listing courtesy of Austin Anderson , Real Broker
Monthly Payment
- Principal & Interest $
- Property Taxes $
- Home Insurance $
- VA Funding Fee $

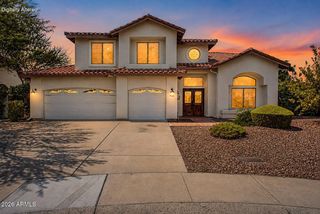
 New - 1 day ago