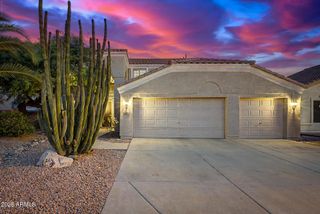
12436 N 56TH Drive, Glendale, AZ 85304
- 4 beds |
- 3 baths |
- 3,026 sqft
 Single-Family Home
  Built in 1991
  0.36acre lot
 3 car garage
  $207/sqft
  Listed 23 hours ago
Property Description
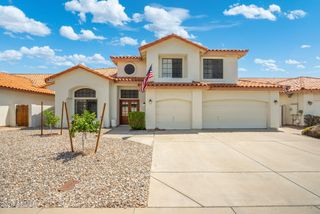
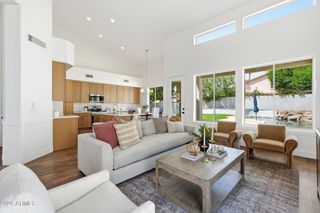
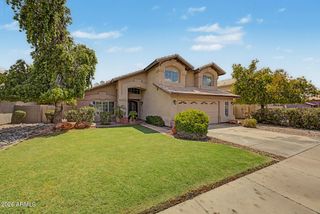
SELLER TO PAY OFF SOLAR LOAN AT CLOSING! Enjoy instant savings with a fully paid-off solar system from day one. Set on an IMPRESSIVE 15,511 sq. ft. lot, this Glendale gem delivers the kind of backyard most buyers dream about -- private pool, covered patio, built-in BBQ/outdoor kitchen, mature trees, and wide-open space to entertain, relax, or create your own outdoor oasis. Inside, soaring vaulted ceilings and natural light make every room feel bright and inviting. The primary bedroom is conveniently located on the first floor, offering comfort and privacy. Upstairs, 3 bedrooms and a spacious bonus room extend the home's versatility for a game room, media lounge, office, or play area. This home brings together space, lifestyle, and value in a way that's hard to find.
- Listing Status:
- Active
- Date Added:
- August 17, 2026
- Data Last Updated:
- August 18, 2026 at 5:06PM
- Listing Office:
- Delex Realty : 602-910-3002
- Listing Agent:
- Susan R Richards : 602-316-0343
- MLS ID:
- 7067683

- General: Built-in BarbecueShed(s)
- Style: Santa Barbara/Tuscan
- Pool: OutdoorFenced
- Parking: Attached GarageGarage Door Opener
- Roofing: Tile
- General: StuccoWood Frame
- Road/Access: Asphalt
- HOA Amenities: Street Maint102.0Monthly
- Originating MLS: Arizona Regional Multiple Listing Service 2
- School District: Peoria Unified School District
- County: Maricopa
- Zoning: 20039322
- Fencing: Back YardBlock
- Water: City Water
- Sewer: Public Sewer
- Source: Arizona Regional Multiple Listing Service 2
This listing courtesy of Susan R Richards , Delex Realty
Monthly Payment
- Principal & Interest $
- Property Taxes $
- Home Insurance $
- VA Funding Fee $

 New - 1 day ago