12721 N 58TH Drive, Glendale, AZ 85304
- 5 beds |
- 4 baths |
- 4,011 sqft
 Single-Family Home
  Built in 1998
  0.29acre lot
 3 car garage
  $173/sqft
  Listed 1 month ago
Property Description
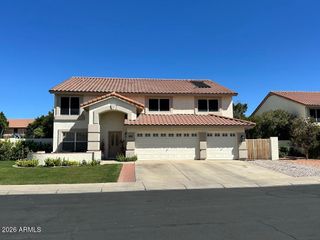
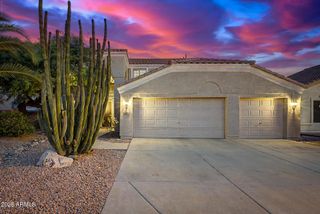
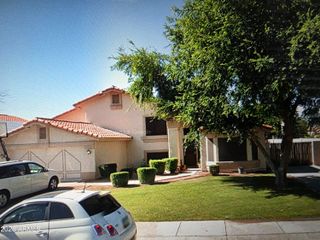
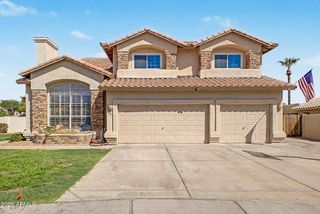
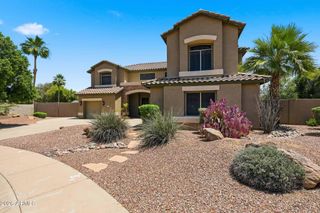
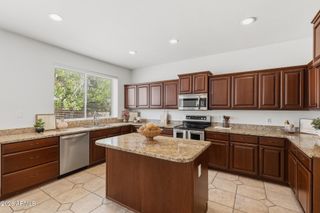
Welcome to the coveted community of Marshall Ranch in North Glendale! This beautifully appointed home boasts 4,011 sf. under roof with 5 large bedrooms, 3.5 baths a huge loft, formal living area, family room, 3 car garage, a private pool all on almost a 1/3 of an acre. The home went updating in the last few years including 2 new 5 ton A/C Trane units with additional new ducting, new travertine flooring throughout the first floor, new engineered laminate flooring throughout the second level, new kitchen cabinets, new expansive granite island, sink and countertops, subway tile backsplash, newer bathroom vanities, new master tub & shower, newer marble tile tub & shower surrounds, new led recessed light fixtures, newer 50 gal water heater, baseboards and interior new paint. As you enter Marshall Ranch, you will be shaded by citrus trees, ficus trees all on newly paved roads. To enhance the privacy and shade of the front of the home, new ficus columns, a large ficus tree and a Magnolia tree were planted in the front yard accompanied by some rose bushes, hibiscus plants and some accent palm trees. Have trailers or toys? This home offers expansive parking behind the RV gate. The shade trees in the backyard offer peace, tranquility and a personal retreat from it all. Jump in the pebble tech play pool with its own stone waterfall feature... Home has 2 fenced areas for outdoor activity for your pets. This home is walking distance to Marshall Ranch Elementary and Ironwood High School. This home has plenty of indoor and outdoor space in a great community with plenty of shopping, restaurants, schools, gyms, coffee shops and entertainment nearby!
- Listing Status:
- Active
- Date Added:
- August 19, 2026
- Data Last Updated:
- September 21, 2026 at 5:07AM
- Listing Office:
- Coldwell Banker Realty : 480-951-1010
- Listing Agent:
- Ulises Morales Sandoval : 602-501-5001
- MLS ID:
- 7057612

- General: Storage
- Style: Spanish
- Pool: OutdoorPlay Pool
- Parking: RV Access/ParkingRV Gated
- Roofing: Tile
- Windows: Dual Pane
- General: StuccoWood FramePainted
- Road/Access: Asphalt
- HOA Amenities: Maintenance Grounds102.0Monthly
- Originating MLS: Arizona Regional Multiple Listing Service 2
- School District: Peoria Unified School District
- County: Maricopa
- Zoning: 20039580
- Fencing: Block
- Water: Public
- Sewer: Public Sewer
- Source: Arizona Regional Multiple Listing Service 2
This listing courtesy of Ulises Morales Sandoval , Coldwell Banker Realty
Monthly Payment
- Principal & Interest $
- Property Taxes $
- Home Insurance $
- VA Funding Fee $

 New - 2 days ago