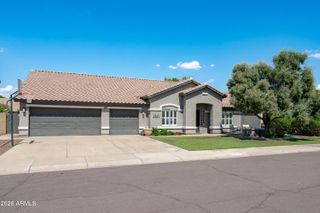
18017 N EVERSON Drive, Glendale, AZ 85308
- 4 beds |
- 3 baths |
- 2,494 sqft
 Single-Family Home
  Built in 1978
  0.55acre lot
 2 car garage
  $311/sqft
  Listed 24 days ago
Property Description
Nearly everything is BRAND NEW in this stunning single-story home on an incredible .55-acre lot with NO HOA. The bright, open floor plan begins with a custom 6x6 inset tile entry creating a defined foyer and flows into a show-stopping designer kitchen with Ivortaj quartz countertops, all-new cabinetry and Frigidaire Professional appliances, including specialty craft ice. The rare layout features TWO spacious ensuite bedrooms, ideal for guests, multigenerational living or a private secondary suite. All 3 bathrooms have been completely redesigned with luxury tile, quartz countertops and elevated finishes. The extensive renovation goes far beyond cosmetics with 2 brand-new AC units, all-new windows, cabinetry, interior doors, flooring, appliances, bathrooms and fresh landscaping. Outside, the approx. 24,000 sq ft (.55-acre) lot features manicured grass with an automatic sprinkler system and incredible potential for a pool, casita, workshop, sport court, RV/toy parking or your dream backyard.* Oversized 2-car garage with additional storage/workshop space.
- Listing Status:
- Active
- Date Added:
- August 28, 2026
- Data Last Updated:
- September 22, 2026 at 1:08PM
- Listing Office:
- White Peak Real Estate LLC : 602-740-3869
- Listing Agent:
- Michelle Spalding : 602-740-3869
- MLS ID:
- 7072993

- General: None
- Style: Territorial/Santa Fe
- Parking: Garage Door OpenerCircular DrivewaySide Vehicle Entry
- Roofing: Built-UpFoam
- Windows: Dual Pane
- General: StuccoWood FramePainted
- Road/Access: Asphalt
- HOA Amenities: No Fees
- Originating MLS: Arizona Regional Multiple Listing Service 2
- School District: Deer Valley Unified District
- County: Maricopa
- Zoning: 20044430
- Fencing: Block
- Water: City Water
- Sewer: Septic in & Cnctd
- Source: Arizona Regional Multiple Listing Service 2
This listing courtesy of Michelle Spalding , White Peak Real Estate LLC
Monthly Payment
- Principal & Interest $
- Property Taxes $
- Home Insurance $
- VA Funding Fee $

 New - 3 days ago