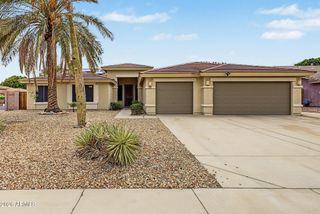
25181 N 75TH Lane, Peoria, AZ 85383
- 3 beds |
- 3 baths |
- 2,691 sqft
 Single-Family Home
  Built in 2026
  7,405sqft lot
 2 car garage
  $275/sqft
  Listed 3 days ago
Property Description
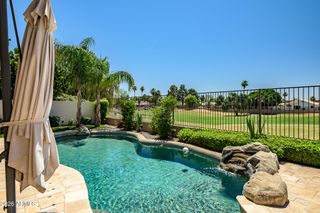
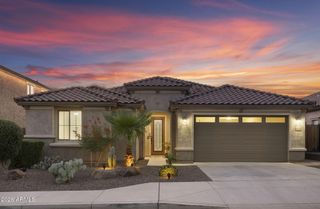
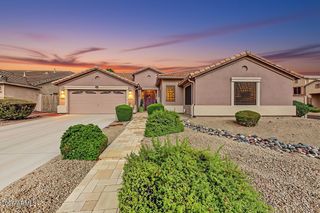
What's Special: Large Lot | No Rear Neighbors | Preserve View | Dedicated Study | Covered Patio | Large Kitchen Island. New Construction - October Completion! Built by America's Most Trusted Home Builder. Welcome to the Holly at 25181 N 75th Lane in Aloravita South Discovery! The welcoming foyer leads past a versatile flex room, perfect for a home office, hobby space, or study. At the heart of the home, the gourmet kitchen features a large kitchen island, 42'' upper kitchen cabinets, ample pantry storage, and a seamless connection to the dining area and great room, creating an ideal space for entertaining and everyday living. The covered patio extends the living space outdoors for year-round enjoyment. Upstairs, the spacious primary suite offers a private retreat with a large walk-in closet and well-appointed bathroom. Two secondary bedrooms, a full bathroom, and a centrally located loft provide comfortable accommodations and flexible living space. A convenient laundry room, butler's pantry, powder room, and two-car garage complete this exceptional floor plan. Peoria, AZ is a sun-soaked paradise with endless outdoor adventures and a relaxed atmosphere. Enjoy shooting hoops on the basketball court, wandering serene trails surrounded by lush open space, and letting little ones explore and play at the community playground. Additional Highlights Include: SS gourmet cafe 30" gas cooktop with single oven, pots & pans drawer at kitchen, and recycle center at kitchen. MLS#7081523
- Listing Status:
- Active
- Date Added:
- September 17, 2026
- Data Last Updated:
- September 21, 2026 at 3:07AM
- Listing Office:
- Taylor Morrison (MLS Only) : 480-346-1738
- Listing Agent:
- Tara M Talley : (480) 346-1738
- MLS ID:
- 7081523

- General: None
- Style: Santa Barbara/Tuscan
- Parking: Attached Garage
- Roofing: Tile
- General: StuccoWood FramePaintedStone
- HOA Amenities: Maintenance Grounds99.0Monthly
- Originating MLS: Arizona Regional Multiple Listing Service 2
- School District: Peoria Unified School District
- County: Maricopa
- Zoning: 20122367
- Fencing: BlockWrought Iron
- Water: Public
- Sewer: Public Sewer
- Source: Arizona Regional Multiple Listing Service 2
This listing courtesy of Tara M Talley , Taylor Morrison (MLS Only)
Monthly Payment
- Principal & Interest $
- Property Taxes $
- Home Insurance $
- VA Funding Fee $

 New - 2 days ago