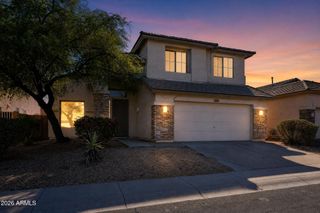
25705 N 68th Lane, Peoria, AZ 85383
- 4 beds |
- 2 baths |
- 2,587 sqft
 Single-Family Home
  Built in 2001
  7,841sqft lot
 2 car garage
  $232/sqft
  Listed 3 days ago
Property Description
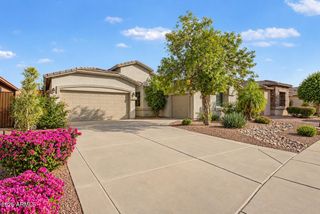
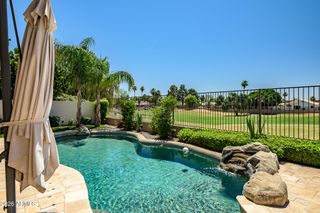
Beautifully updated 4-bedroom single-story pool home in Terramar, one of North Peoria's desirable communities. Offering 2,587 square feet, 4 bedrooms plus a versatile bonus room, 2 bathrooms, a private pool and a desirable split floor plan. Major improvements include a newer roof replaced in 2023 and two AC units replaced in 2019, providing added peace of mind with transferable warranty. Pool pump replaced in 2026, pool filter 2025, with warranty. Fresh paint in den and family room. New dishwasher (2026). And multiple new window solar screens for extra comfort. The open-concept kitchen features granite countertops, a large center island, newer appliances, abundant cabinetry and generous prep space, flowing into the dining and living areas for easy everyday living and entertainment The private primary suite features a beautifully remodeled bathroom with dual vanities, a separate soaking tub and walk-in shower. Step outside to your own Arizona backyard retreat featuring a sparkling private pool with water feature, expansive covered patio and grassy side yard with space for pets, play or gardening. The corner lot adds to the home's appeal, while the 2-car garage offers epoxy flooring and built-in storage. Located in the Terramar community of North Peoria near neighborhood parks, walking and biking paths, shopping, dining and recreation. If you're looking for a spacious single-story home with a pool, 4 bedrooms, flexible living space and an excellent North Peoria location, this Terramar home delivers.
- Listing Status:
- Active
- Date Added:
- September 17, 2026
- Data Last Updated:
- September 21, 2026 at 2:08AM
- Listing Office:
- eXp Realty : 888-897-7821
- Listing Agent:
- Audrey Katherine Myers : 602-717-5415
- MLS ID:
- 7081901

- General: None
- Pool: OutdoorPlay Pool
- Parking: Garage Door OpenerAttch'd Gar Cabinets
- Roofing: Concrete
- Windows: Solar ScreensDual PaneVinyl Frame
- General: StuccoWood FramePainted
- HOA Amenities: Maintenance Grounds103.0Quarterly
- Originating MLS: Arizona Regional Multiple Listing Service 2
- School District: Deer Valley Unified District
- County: Maricopa
- Zoning: 20134029
- Fencing: Block
- Water: Public
- Sewer: Public Sewer
- Source: Arizona Regional Multiple Listing Service 2
This listing courtesy of Audrey Katherine Myers , eXp Realty
Monthly Payment
- Principal & Interest $
- Property Taxes $
- Home Insurance $
- VA Funding Fee $

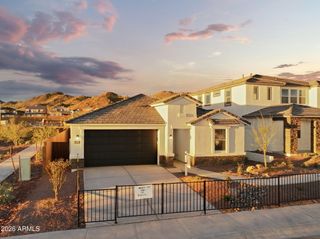
 New - 4 hours ago