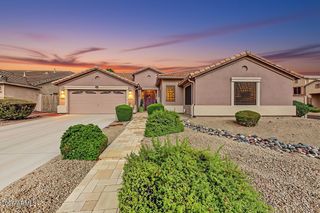
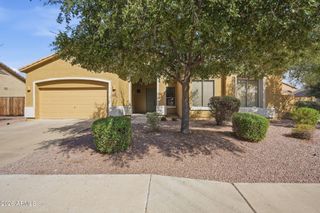
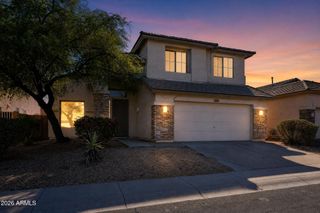
27623 N 65TH Drive, Phoenix, AZ 85083
- 3 beds |
- 2 baths |
- 2,222 sqft
 Single-Family Home
  Built in 2004
  6,970sqft lot
 3 car garage
  $268/sqft
  Listed 2 days ago
Property Description
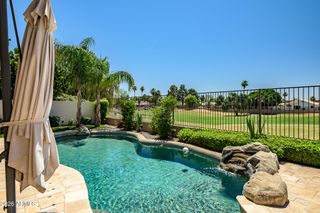
Prepare to be amazed by this beautifully updated, move-in ready home! The spacious chef's kitchen is made for cooking & entertaining with an abundance of granite counter space,SS appliances,ample cabinetry, custom pull-out storage and a center island/breakfast bar. The inviting great room features a cozy fireplace, custom lighting, plantation shutters and fresh paint. A separate dining room offers flexibility as a game room. The oversized primary retreat is a true showstopper with a remodeled bath, huge custom-tiled walk-in shower and custom walk-in closet with built-ins-no expense spared. Flexible den is perfect for an office, gym or potential 4th bedroom. New A/C units, newer water heater, RO and water softener check the big-ticket boxes. Near parks, walking, hiking and TSMC!
- Listing Status:
- Active
- Date Added:
- September 18, 2026
- Data Last Updated:
- September 21, 2026 at 3:07AM
- Listing Office:
- My Home Group Real Estate : 480-685-2760
- Listing Agent:
- June Schram : 602-509-9923
- MLS ID:
- 7082283

- General: None
- Style: Ranch
- Parking: Attached GarageGarage Door OpenerDirect AccessAttch'd Gar Cabinets
- Roofing: Tile
- Windows: ScreensDual Pane
- General: StuccoWood FramePainted
- HOA Amenities: Maintenance Grounds158.0Quarterly
- Originating MLS: Arizona Regional Multiple Listing Service 2
- School District: Deer Valley Unified District
- County: Maricopa
- Zoning: 20128180
- Fencing: Back YardBlock
- Water: Public
- Sewer: Public Sewer
- Source: Arizona Regional Multiple Listing Service 2
This listing courtesy of June Schram , My Home Group Real Estate
Monthly Payment
- Principal & Interest $
- Property Taxes $
- Home Insurance $
- VA Funding Fee $

 New - 5 hours ago