5483 W MELINDA Lane, Glendale, AZ 85308
- 4 beds |
- 4 baths |
- 3,120 sqft
 Single-Family Home
  Built in 1996
  9,583sqft lot
 4 car garage
  $433/sqft
  Listed 13 hours ago
Property Description
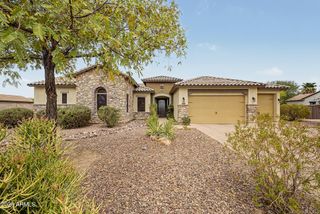
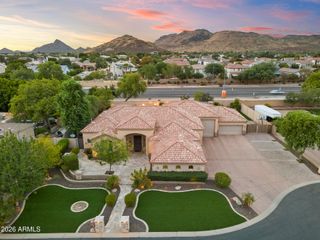
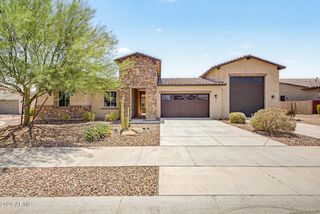
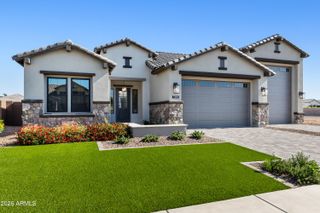
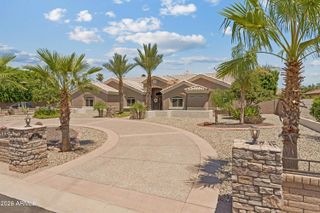
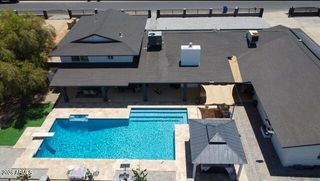
You don't want to miss this fabulous two-story waterfront home in Arrowhead Lakes! You'll be greeted by a beautifully manicured landscape, a 4-car garage, and RV gates! Inside, you'll find generous living spaces ready to welcome you and your loved ones, featuring wood-look flooring, vaulted ceilings that enhance the space, a fireplace to add warmth, plantation shutters in all the right places, chic light fixtures, and a stylish neutral palette promoting a modern feel. The impeccable kitchen boasts shaker cabinetry, a tile backsplash, elegant quartz countertops, stainless steel appliances, a pantry, and a center island. Enjoy a good night's rest in the primary bedroom, complete with a practical walk-in closet and a spa-like ensuite with dual sinks, an enclosed shower, and a soaking tub. Step outside to your own waterfront retreat where the heated pool & spa, covered patio, pontoon boat dock and sweeping lake views create the perfect setting for entertaining, relaxing on the water or watching unforgettable Arizona sunsets. Even better ALL FURNISHINGS CONVEY, making this home truly turnkey and ready to enjoy from day one. Additional peace of mind includes a roof warranty through 2033 and home warranty through 2028. Waterfront. Remodeled. Fully Furnished. Turnkey. This is Arrowhead Lakes living at its best.
- Listing Status:
- Active
- Date Added:
- August 14, 2026
- Data Last Updated:
- August 15, 2026 at 7:06AM
- Listing Office:
- My Home Group Real Estate : 480-685-2760
- Listing Agent:
- Brittany Crowell : 623-256-2595
- MLS ID:
- 7066889

- General: HeatedPrivate
- Style: Santa Barbara/Tuscan
- Pool: Play PoolHeated
- Parking: RV GateGarage Door OpenerExtended Length GarageDirect AccessAttch'd Gar Cabinets
- Roofing: Tile
- Windows: Solar ScreensDual Pane
- General: StuccoWood FramePaintedStoneBlock
- Road/Access: Paved
- HOA Amenities: Maintenance Grounds0.0Quarterly
- Originating MLS: Arizona Regional Multiple Listing Service 2
- School District: Deer Valley Unified District
- County: Maricopa
- Zoning: 23113543
- Fencing: BlockWrought Iron
- Water: City Water
- Sewer: Public Sewer
- Source: Arizona Regional Multiple Listing Service 2
This listing courtesy of Brittany Crowell , My Home Group Real Estate
Monthly Payment
- Principal & Interest $
- Property Taxes $
- Home Insurance $
- VA Funding Fee $