4744 W VILLA LINDA Drive, Glendale, AZ 85310
- 4 beds |
- 4 baths |
- 3,012 sqft
 Single-Family Home
  Built in 1998
  0.43acre lot
 5 car garage
  $398/sqft
  Listed 2 months ago
Property Description
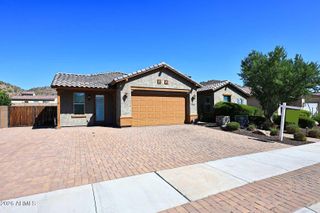
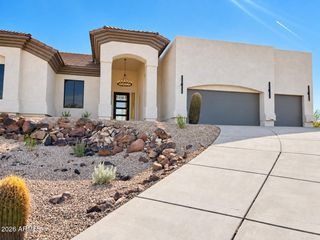
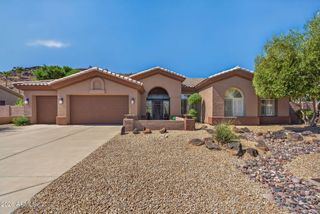
Luxury living in this stunning Glendale home featuring a rare, oversized 5-car + RV garage! Nestled on almost half an acre in a secure gated community, this 4 bed / 3.5 bath residence offers 3,103 sq/ft of living space. The beautiful curb appeal welcomes you with a travertine walkway + courtyard with artificial turf surrounding and mature landscaping. Inside, rich wood flooring invites you into a living room overlooking a serene backyard with a waterfall feature. The gourmet kitchen boasts granite countertops with a large island, abundant cabinetry, a gas cooktop and overlooks a spacious family room with a gas fireplace. In the expansive primary suite, there's an oversized walk-in closet, as well as an updated en-suite with dual vanities and a glass shower with tile surrounding. The split-bedroom floor plan features a guest bedroom with an en-suite, while the other two bedrooms share a Jack-and-Jill bath. The showstopper of this home is the beautiful backyard with its massive pool + spa with water features, Baja step, and swim-up bar. There are multiple areas to entertain from the covered patio, out to the sunken seating area / gazebo adjacent to the pool with a built-in BBQ, as well as another seating area with a gas fireplace. Additionally, travertine and artificial turf surrounds it all along with low-maintenance landscaping + lighting. With convenient access to shopping, dining, and commuter routes, this home is truly exceptional!
- Listing Status:
- Active
- Date Added:
- August 6, 2026
- Data Last Updated:
- October 8, 2026 at 4:10AM
- Listing Office:
- EveryPlace : 623-256-6510
- Listing Agent:
- George Laughton : 623-256-6510
- MLS ID:
- 7063436

- General: Private Street(s)
- Pool: Outdoor
- Parking: RV Access/ParkingRV GatedGarage Door OpenerExtended Length GarageDirect AccessOver Height GarageSide Vehicle EntryRV Garage
- Roofing: Tile
- Windows: Low-Emissivity WindowsDual Pane
- General: StuccoWood FramePainted
- HOA Amenities: Maintenance GroundsStreet Maint400.0Quarterly
- Originating MLS: Arizona Regional Multiple Listing Service 2
- School District: Deer Valley Unified District
- County: Maricopa
- Zoning: 20516002
- Fencing: Block
- Water: Public
- Sewer: Public Sewer
- Source: Arizona Regional Multiple Listing Service 2
This listing courtesy of George Laughton , EveryPlace
Monthly Payment
- Principal & Interest $
- Property Taxes $
- Home Insurance $
- VA Funding Fee $