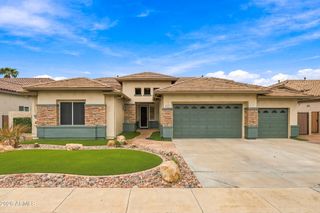
6315 W PRICKLY PEAR Trail, Phoenix, AZ 85083
- 4 beds |
- 3 baths |
- 3,376 sqft
 Single-Family Home
  Built in 2000
  0.54acre lot
 3 car garage
  $340/sqft
  Listed 19 days ago
Property Description
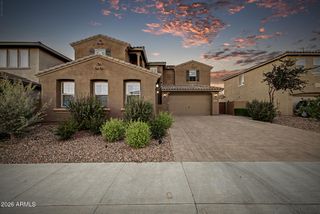
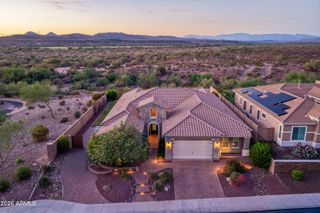
SELLER OFFERING $10,000 TOWARDS CLOSING COSTS OR RATE BUY DOWN! Rare mountain side opportunity. NEW ROOF and a full renovation on this beautifully reimagined custom 4-bedroom, 2.5-bathroom home which offers 3,376 sq. ft. of living space on over half an acre, backing directly to the mountain for added privacy and spectacular desert surroundings. Nearly every inch of this home has been thoughtfully remodeled with a modern, elevated design. Highlights include a brand-new roof, custom cabinetry, quartz countertops, luxury plank flooring, completely redesigned bathrooms, updated finishes throughout, and a spacious three-car garage. The large kitchen showcases custom cabinetry, extensive counter space, and a statement island designed for both entertaining and everyday living. and a rooftop deck with incredible 360-degree views of the surrounding mountains, city lights, and Arizona sunsets. With the mountain directly behind the property and over half an acre of land, the setting offers a rare combination of privacy, space, and views.
- Listing Status:
- Active
- Date Added:
- September 26, 2026
- Data Last Updated:
- October 7, 2026 at 6:07PM
- Listing Office:
- HomeSmart : 602-230-7600
- Listing Agent:
- John Gonzales : 602-330-9399
- MLS ID:
- 7082140

- General: Other
- Style: Ranch
- Parking: Attached GarageGarage Door OpenerDirect AccessAttch'd Gar Cabinets
- Roofing: Tile
- Windows: ScreensDual Pane
- General: StuccoWood FramePainted
- HOA Amenities: ManagementMaintenance Grounds90.0Quarterly
- Originating MLS: Arizona Regional Multiple Listing Service 2
- School District: Deer Valley Unified District
- County: Maricopa
- Zoning: 20110571
- Fencing: Back YardWrought Iron
- Water: Public
- Sewer: Public Sewer
- Source: Arizona Regional Multiple Listing Service 2
This listing courtesy of John Gonzales , HomeSmart
Monthly Payment
- Principal & Interest $
- Property Taxes $
- Home Insurance $
- VA Funding Fee $

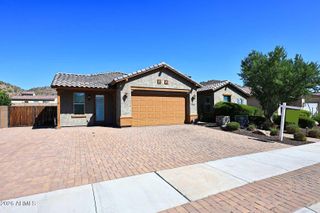
 New - 3 days ago