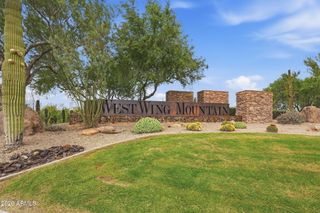
5565 W PINNACLE HILL Drive, Glendale, AZ 85310
- 4 beds |
- 3 baths |
- 3,181 sqft
 Single-Family Home
  Built in 1996
  0.46acre lot
 3 car garage
  $314/sqft
  Listed 3 days ago
Property Description
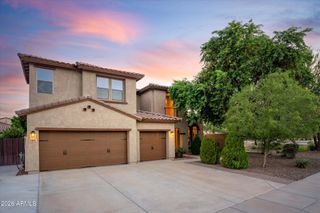
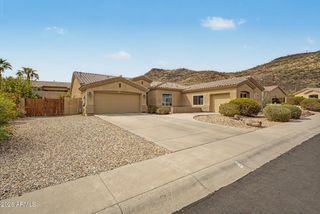
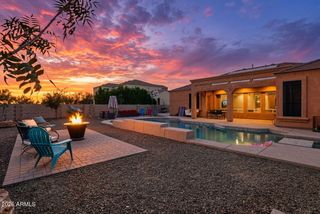
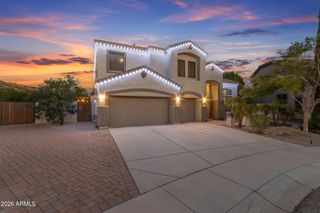
Step into this beautiful modern mountainside retreat, where your private mountain views and sparkling pool are beautifully framed from your spacious living and dining room. The living and dining room provides an inviting space for relaxing or entertaining, while the adjacent great room and kitchen offer a more casual gathering space with direct backyard access. The kitchen features an artist-designed glass breakfast bar Sub-Zero and Wolf appliances, with surround sound extending throughout the great room and out to the patio. Enjoy a beach-entry pool that reaches 8 feet deep, a basketball court, a BBQ area,, and a gate to nearby walking trails. Tile flooring, modern lighting, and beautifully updated baths with Kohler fixtures add ease and style. The spacious primary suite opens to the back yard. The 3-car garage floor has been recently epoxy-coated. Select furnishings available outside of sale.
- Listing Status:
- Active
- Date Added:
- September 17, 2026
- Data Last Updated:
- September 21, 2026 at 5:07AM
- Listing Office:
- Russ Lyon Sotheby's International Realty : 623-583-7704
- Listing Agent:
- Lisa Richel Baker : 602-633-5525
- MLS ID:
- 7081454

- General: Sport Court(s)
- Style: Santa Barbara/Tuscan
- Pool: OutdoorDiving Pool
- Parking: Attached GarageGarage Door OpenerDirect AccessAttch'd Gar CabinetsOver Height Garage
- Roofing: Tile
- Windows: ScreensDual Pane
- General: StuccoWood FramePainted
- HOA Amenities: Maintenance Grounds175.0Semi-Annually
- Originating MLS: Arizona Regional Multiple Listing Service 2
- School District: Deer Valley Unified District
- County: Maricopa
- Zoning: 20111789
- Fencing: BlockWrought Iron
- Water: Public
- Sewer: Public SewerSewer in & Cnctd
- Source: Arizona Regional Multiple Listing Service 2
This listing courtesy of Lisa Richel Baker , Russ Lyon Sotheby's International Realty
Monthly Payment
- Principal & Interest $
- Property Taxes $
- Home Insurance $
- VA Funding Fee $

 New - 9 hours ago