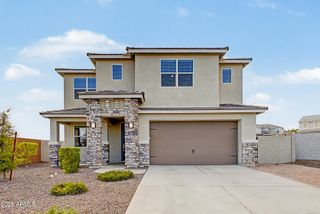
26408 N 42ND Drive, Phoenix, AZ 85083
- 3 beds |
- 3 baths |
- 2,964 sqft
 Single-Family Home
  Built in 2001
  0.29acre lot
 3 car garage
  $275/sqft
  Listed 9 days ago
Property Description
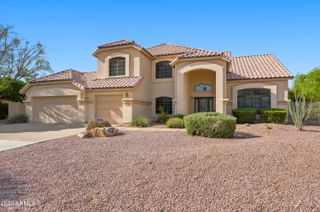
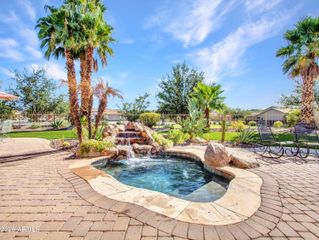
Beautiful mountain views and an exceptionally private corner lot set the stage for this spacious Stetson Hills home! This 2,964 sq ft home sits on a 12,759 sq ft lot and offers 3 bedrooms, 2.5 baths, living and family rooms, den/office, huge walk-in primary closet, and bonus/game room. Enjoy a gas fireplace, wall of windows and island kitchen with pantry and multiple ovens. Split primary suite features dual sinks, separate shower/tub. The private backyard retreat offers a fenced play pool, grassy area and covered patio. A 3-car garage, RV gate, new windows throughout (2022), owned solar with 54 microinverters, newer AC units (2023), and resurfaced rubber-stone pool deck. Convenient to Norterra, shopping, dining and I-17. An exceptional opportunity priced below recent appraisal.
- Listing Status:
- Active
- Date Added:
- September 11, 2026
- Data Last Updated:
- September 21, 2026 at 6:09AM
- Listing Office:
- Realty ONE Group : 602-953-4000
- Listing Agent:
- Heidi B. Carlson : 602-540-3447
- MLS ID:
- 7078861

- General: Built-in Barbecue
- Pool: Variable Speed PumpOutdoorFenced
- Parking: Attached GarageRV GatedGarage Door OpenerAttch'd Gar Cabinets
- Roofing: Tile
- Windows: ScreensLow-Emissivity WindowsDual PaneENERGY STAR Qualified WindowsVinyl Frame
- General: StuccoWood Frame
- Road/Access: Asphalt
- HOA Amenities: Maintenance Grounds240.0Quarterly
- Originating MLS: Arizona Regional Multiple Listing Service 2
- School District: Deer Valley Unified District
- County: Maricopa
- Zoning: 20133713
- Fencing: PerimeterBack YardBlock
- Water: Public
- Sewer: Public Sewer
- Source: Arizona Regional Multiple Listing Service 2
This listing courtesy of Heidi B. Carlson , Realty ONE Group
Monthly Payment
- Principal & Interest $
- Property Taxes $
- Home Insurance $
- VA Funding Fee $

 New - 3 days ago