6022 W ROBIN Lane, Glendale, AZ 85310
- 5 beds |
- 3 baths |
- 2,807 sqft
 Single-Family Home
  Built in 1996
  0.26acre lot
 3 car garage
  $374/sqft
  Listed 1 day ago
Property Description
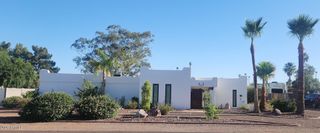
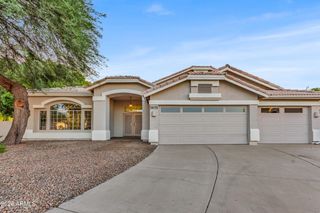
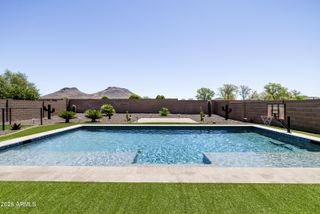
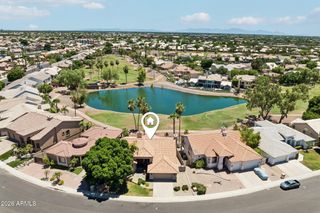
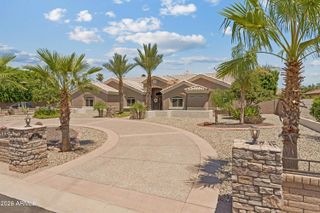
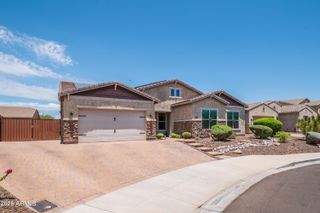
Experience luxury living in this spectacular 5-bedroom residence with mountain views in The Pinnacle! This exceptional home features a 3-car garage, paver courtyard, and a stunning backyard oasis. Step inside to soaring ceilings, tile flooring, and neutral tones that create an inviting ambiance throughout. Entertain guests in the formal dining room adorned with crown molding, or unwind in the spacious living room with a 2-way gas-log fireplace. The cozy family room, sharing the other end of the fireplace, provides a welcoming and warm retreat. The kitchen is equipped with white cabinetry, tile backsplash, granite countertops, and stainless steel appliances. The primary suite is conveniently located on the main level with direct access to the back patio. Indulge in the spa-inspired ensuite bath featuring a dual granite vanity, French bateau tub with aged copper exterior, walk-in shower, and a walk-in closet. The laundry room offers abundant cabinetry and a utility sink for added convenience. The paradise backyard offers a pool and stone waterfall, cobblestone patio, and a built-in grill--ideal for entertaining or peaceful solitude. Enjoy colorful sunsets, ultimate privacy, and exceptional comfort! This remarkable home truly checks every box--don't miss this opportunity!
- Listing Status:
- Active
- Date Added:
- July 27, 2026
- Data Last Updated:
- July 29, 2026 at 3:08AM
- Listing Office:
- A.Z. & Associates : 602-558-2990
- Listing Agent:
- Paulina Flores : 602-558-2990
- MLS ID:
- 7059067

- General: Private YardBuilt-in Barbecue
- Style: Territorial/Santa Fe
- Pool: OutdoorPlay Pool
- Parking: Attached GarageGarage Door OpenerAttch'd Gar Cabinets
- Roofing: TileFoam
- Windows: Skylight(s)Solar ScreensDual Pane
- General: StuccoWood FramePainted
- Road/Access: Paved
- HOA Amenities: Maintenance Grounds257.0Quarterly
- Originating MLS: Arizona Regional Multiple Listing Service 2
- School District: Deer Valley Unified District
- County: Maricopa
- Zoning: 20005497
- Fencing: Block
- Water: City Water
- Sewer: Public Sewer
- Source: Arizona Regional Multiple Listing Service 2
This listing courtesy of Paulina Flores , A.Z. & Associates
Monthly Payment
- Principal & Interest $
- Property Taxes $
- Home Insurance $
- VA Funding Fee $