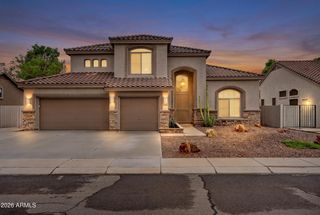
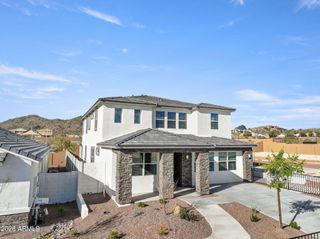
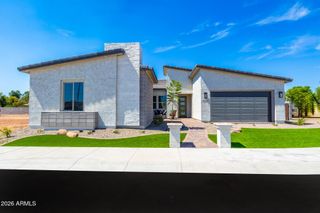
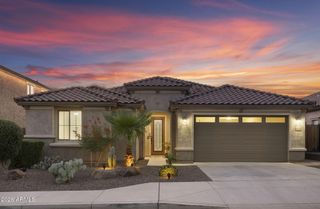
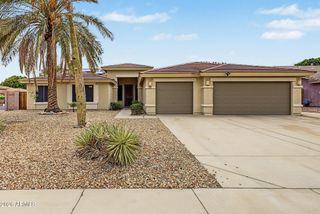
5681 W ABRAHAM Lane, Glendale, AZ 85308
- 4 beds |
- 3 baths |
- 3,023 sqft
 Single-Family Home
  Built in 1994
  8,712sqft lot
 2 car garage
  $273/sqft
  Listed 2 months ago
Property Description
Wake up every morning to panoramic views of the Arnold Palmer-designed Legend at Arrowhead Golf Club, where the 15th tee box, sparkling lake, and lush fairways create your own private backyard retreat. This rare walkout basement home offers one of the most desirable golf course settings in Arrowhead Lakes. Inside, soaring vaulted ceilings and expansive windows fill the home with natural light while showcasing the breathtaking views. The main level features the primary suite and second bedroom and second full bath, perfect for multi-generational living. Formal dining, kitchen with abundant cabinetry, island, Whirlpool stainless appliances, KitchenAid refrigerator with matching oak panels, and spacious living room with a wood-burning fireplace. kitchen. Step onto the covered balcony from both the kitchen and primary suite to enjoy your morning coffee or evening sunsets overlooking the golf course and lake. The walkout basement is ideal for entertaining or multi-generational living with two additional bedrooms, full bath, large family room featuring a second wood-burning fireplace, wet bar, laundry room, and direct backyard access. Located in the sought-after Arrowhead Lakes community near shopping, dining, parks, hiking, Loop 101, and championship golf. Short-term rentals are permitted, making this home an exceptional opportunity for both full-time living and investment. New Roof - 2026 New AC upstairs - 2025
- Listing Status:
- Active
- Date Added:
- July 9, 2026
- Data Last Updated:
- September 22, 2026 at 1:08PM
- Listing Office:
- Axen Realty, LLC : 480-399-1218
- Listing Agent:
- June Palmer : 602-750-0662
- MLS ID:
- 7049038

- General: Balcony
- Style: Contemporary
- Parking: Attached GarageGarage Door Opener
- Roofing: Tile
- Windows: Dual Pane
- General: StuccoWood Frame
- HOA Amenities: Maintenance GroundsStreet Maint246.96Quarterly
- Originating MLS: Arizona Regional Multiple Listing Service 2
- School District: Deer Valley Unified District
- County: Maricopa
- Zoning: 20023427
- Fencing: Wrought Iron
- Water: City Water
- Sewer: Public Sewer
- Source: Arizona Regional Multiple Listing Service 2
This listing courtesy of June Palmer , Axen Realty, LLC
Monthly Payment
- Principal & Interest $
- Property Taxes $
- Home Insurance $
- VA Funding Fee $

 New - 14 hours ago