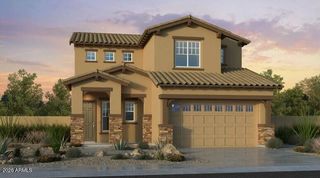
7220 W MELINDA Lane, Glendale, AZ 85308
- 4 beds |
- 3 baths |
- 3,052 sqft
 Single-Family Home
  Built in 1999
  9,583sqft lot
 3 car garage
  $245/sqft
  Listed 15 hours ago
Property Description
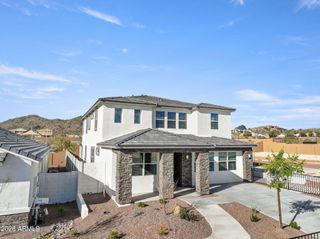
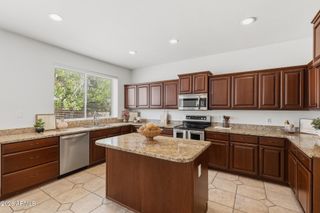
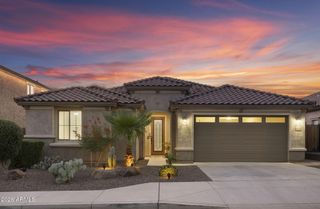
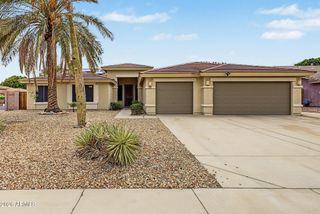
If you're looking for space, flexibility & an incredible Arizona outdoor lifestyle, this is the one! This spacious 4-bedroom, 3-bath home offers formal living & dining, a comfortable great room, upstairs den, plus a downstairs bedroom & full bath--ideal for guests or a private home office. The functional kitchen features a large island, all-new stainless steel appliances & walk-in pantry. Retreat upstairs to the generous primary suite with dual walk-in closets & a private covered balcony overlooking the backyard. Outside is an entertainer's dream with a sparkling pool, built-in BBQ, outdoor kitchen/bar, lighted gazebo, fire pit with seating & putting green. A large RV gate opens to an approx. 1,500-sq.-ft. paved pad with room for an RV, boat or toys. Three-car garage features epoxy floors, extensive cabinetry & utility sink. Newer A/C units, exterior paint, new pool equipment, updated window screens & awning complete the package. Space to live, entertain & park the toys!
- Listing Status:
- Active
- Date Added:
- September 20, 2026
- Data Last Updated:
- September 22, 2026 at 7:08AM
- Listing Office:
- Platinum Realty Group : 602-920-9737
- Listing Agent:
- Pamela J McCollough : 602-828-3112
- MLS ID:
- 7083102

- General: OtherBalconyBuilt-in BarbecueGazebo
- Style: Ranch
- Pool: Outdoor
- Parking: Attached GarageRV Access/ParkingRV GatedGarage Door OpenerAttch'd Gar Cabinets
- Roofing: Tile
- Windows: ScreensLow-Emissivity WindowsDual Pane
- General: StuccoWood FramePainted
- HOA Amenities: Maintenance GroundsStreet Maint420.0Semi-Annually
- Originating MLS: Arizona Regional Multiple Listing Service 2
- School District: Deer Valley Unified District
- County: Maricopa
- Zoning: 23123108
- Fencing: Block
- Water: Public
- Sewer: Public Sewer
- Source: Arizona Regional Multiple Listing Service 2
This listing courtesy of Pamela J McCollough , Platinum Realty Group
Monthly Payment
- Principal & Interest $
- Property Taxes $
- Home Insurance $
- VA Funding Fee $

 New - 11 hours ago