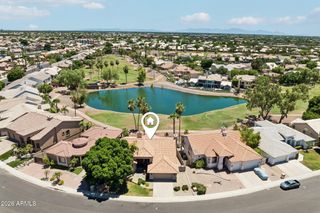
7544 W EVANS Drive, Peoria, AZ 85381
- 3 beds |
- 4 baths |
- 2,550 sqft
 Single-Family Home
  Built in 2023
  7,841sqft lot
 2 car garage
  $368/sqft
  Listed 2 days ago
Property Description
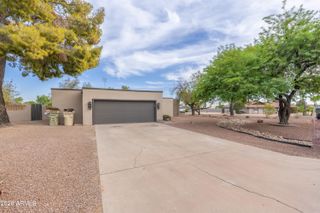
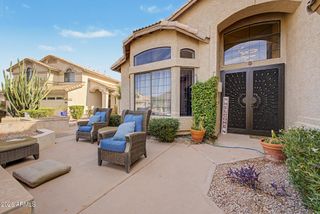
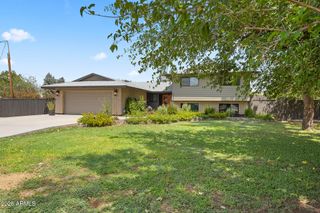
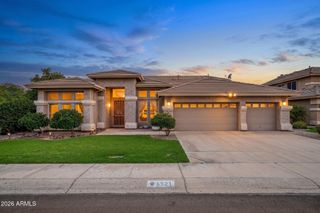
Builder's Model Home showcasing exceptional designer finishes and upgrades! This beautifully crafted Modern elevation offers approx. 2,500 sq. ft., 3 bedrooms and 3.5 baths. The private Multi-Gen Suite provides a true second living space with its own exterior entrance, living room, bedroom, bath and kitchenette--ideal for parents, adult children, extended-stay guests or added privacy while remaining connected to the main home. Inside, enjoy 10' ceilings, 8' doors, a multi-slide glass wall and gourmet kitchen with double-stacked cabinetry and Black Stainless LG appliances. Extensive backyard landscaping features a travertine patio, water feature and built-in BBQ. Includes 2-car garage, paver driveway, double gate and spacious laundry with cabinetry and sink.
- Listing Status:
- Active
- Date Added:
- September 19, 2026
- Data Last Updated:
- September 22, 2026 at 12:06PM
- Listing Office:
- RE/MAX Excalibur : 480-355-3500
- Listing Agent:
- Dean Selvey : 480-254-6444
- MLS ID:
- 7082627

- General: Private Yard
- Style: Spanish
- Parking: Attached GarageDirect Access
- Roofing: Tile
- Windows: Low-Emissivity WindowsSolar ScreensDual PaneENERGY STAR Qualified WindowsVinyl Frame
- General: StuccoWood FrameBlown Cellulose
- HOA Amenities: Maintenance Grounds155.0Monthly
- Originating MLS: Arizona Regional Multiple Listing Service 2
- School District: Peoria Unified School District
- County: Maricopa
- Zoning: 20063754
- Fencing: Block
- Water: Public
- Sewer: Public Sewer
- Source: Arizona Regional Multiple Listing Service 2
This listing courtesy of Dean Selvey , RE/MAX Excalibur
Monthly Payment
- Principal & Interest $
- Property Taxes $
- Home Insurance $
- VA Funding Fee $