6125 W KIMBERLY Way, Glendale, AZ 85308
- 4 beds |
- 3 baths
 Single-Family Home
  Built in 1996
  9,148sqft lot
 3 car garage
  $——/sqft
  Listed 15 hours ago
Property Description
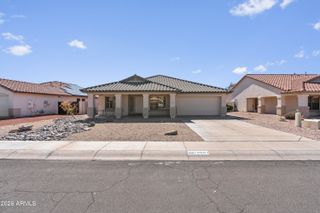
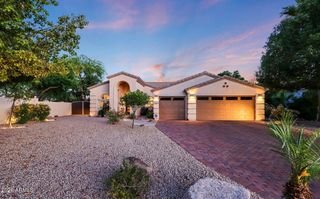
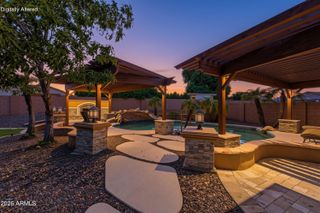
Spacious single-level home in Arrowhead offering pool & spa, 4 bedrooms, 3 baths, 2,745 sq ft and a 3-car garage with extensive built-in cabinetry. Roof replacement in 2021 and HVAC's replaced in 2019. Surrounded by single level homes for privacy. The split primary suite features dual sinks, separate tub and shower, private toilet room and walk-in closet. Enjoy formal and casual dining, a generous family room with gas fireplace, and an island kitchen with pantry, built-in oven and cooktop. Two secondary bedrooms share a Jack-and-Jill bath, while the 4th bedroom, currently used as an office/den, features extensive built-in cabinetry. Step outside to a private backyard with synthetic grass, covered patio, play pool and heated spa. Located 2 minutes from Loop 101, restaurants, gyms, etc.
- Listing Status:
- Active
- Date Added:
- October 7, 2026
- Data Last Updated:
- October 8, 2026 at 5:06PM
- Listing Office:
- Swallows & Associates Realty : 623-780-8000
- Listing Agent:
- Tabor M Swallows-Vinck : 602-568-8000
- MLS ID:
- 7090797

- General: HeatedPrivate
- Pool: OutdoorPlay Pool
- Parking: Attached GarageGarage Door OpenerAttch'd Gar Cabinets
- Roofing: Tile
- Windows: Dual Pane
- General: StuccoWood FramePainted
- Road/Access: Concrete
- HOA Amenities: ManagementMaintenance Grounds468.0Annually
- Originating MLS: Arizona Regional Multiple Listing Service 2
- School District: Deer Valley Unified District
- County: Maricopa
- Zoning: 20028048
- Fencing: Back YardBlock
- Utilities: Phone AvailableNatural Gas Connected
- Water: Public
- Sewer: Public SewerSewer in & Cnctd
- Source: Arizona Regional Multiple Listing Service 2
This listing courtesy of Tabor M Swallows-Vinck , Swallows & Associates Realty
Monthly Payment
- Principal & Interest $
- Property Taxes $
- Home Insurance $
- VA Funding Fee $

 New - 51 minutes ago