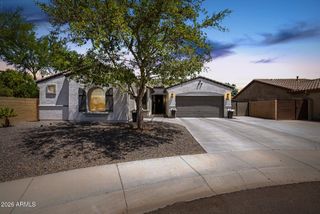
6371 W Tonopah Drive, Glendale, AZ 85308
- 4 beds |
- 2 baths
 Single-Family Home
  Built in 1999
  0.25acre lot
 3 car garage
  $——/sqft
  Listed 20 hours ago
Property Description
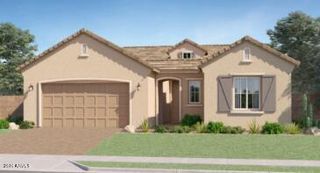
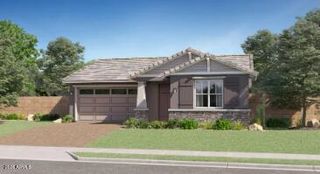
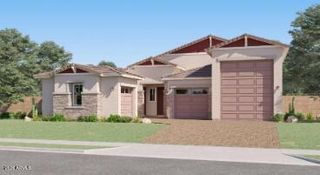
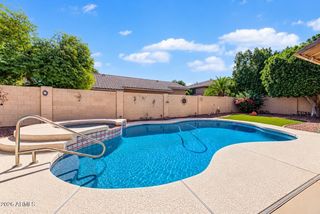
Discover this beautifully maintained custom-built home in sought-after Arrowhead Legends, ideally situated on a corner lot with no neighbors directly behind or on one side, providing exceptional privacy and an open, peaceful setting. This rare 2,476 sq. ft. single-level floor plan features 10 feet high ceiling, 4 bedrooms and 2 bathrooms, with the fourth bedroom offering excellent flexibility as a dedicated home office, den, or guest room. The inviting kitchen features beautiful, well-maintained cabinetry, a spacious island, elegant quartz and granite countertops. A convenient walk-in pantry provides ample storage, while the adjacent dining area flows seamlessly into the family room, creating an ideal space for everyday living and entertaining. Rich hardwood flooring extends throughout the home complemented by travertine tile and marble countertops in the bathrooms. The front room features a fireplace with a custom-made mantle, adding warmth and character to the living space. An extra-wide hallway leads to the private owner's suite and additional guest rooms. Step outside to your own backyard retreat, featuring a porcelain-tile patio, sparkling blue pool, and beautiful mature landscaping. With no neighbors directly behind or on one side, the backyard offers a rare sense of privacy and tranquility--perfect for relaxing, entertaining, or enjoying the Arizona sunshine. A rare opportunity to own a spacious, single-level custom home with timeless finishes, a flexible floor plan, sparkling pool, mature landscaping, and an exceptional private corner-lot setting in Arrowhead Legends.
- Listing Status:
- Active
- Date Added:
- October 7, 2026
- Data Last Updated:
- October 8, 2026 at 6:08PM
- Listing Office:
- West USA Realty : 602-942-4200
- Listing Agent:
- Nicoleta Mihaila : 602-515-3511
- MLS ID:
- 7090653

- General: None
- Pool: Outdoor
- Parking: Attached GarageRV GatedGarage Door Opener
- Roofing: Tile
- Windows: Dual PaneVinyl Frame
- General: StuccoWood FramePainted
- Road/Access: Asphalt
- HOA Amenities: Pets OK (See Remarks)Maintenance Grounds265.0Quarterly
- Originating MLS: Arizona Regional Multiple Listing Service 2
- School District: Deer Valley Unified District
- County: Maricopa
- Zoning: 23116443
- Fencing: Back YardBlock
- Utilities: Natural Gas Available
- Water: Public
- Sewer: Public Sewer
- Source: Arizona Regional Multiple Listing Service 2
This listing courtesy of Nicoleta Mihaila , West USA Realty
Monthly Payment
- Principal & Interest $
- Property Taxes $
- Home Insurance $
- VA Funding Fee $

 New - 1 hour ago